Loading video…
All breakouts
13.6Talking HeadOther hookLifestyle
Hook
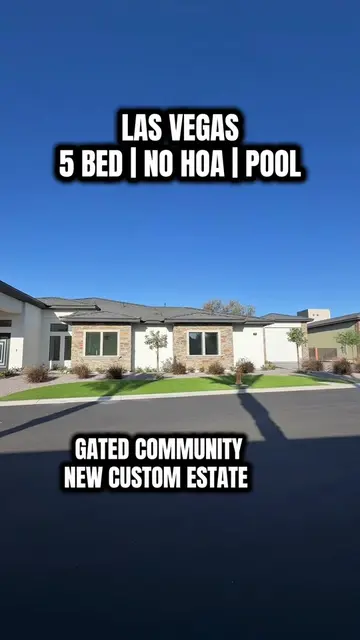
LAS VEGAS NO HOA | 5 BED | POOL
@kevinreyesrealestate
3.2K followers · usually 1.6K views a post
Views
20.8K
Likes
1.4K
Comments
22
Shares
243
Promoted product
custom estate
Why it worked
The video effectively highlights a desirable luxury home with key selling points like 'no HOA,' 'RV garage,' and 'pool' in the hook. The comprehensive tour showcases numerous high-end features and finishes, appealing to potential buyers looking for a custom estate.
Summary
This video showcases a luxurious 5-bedroom, single-story custom estate in Las Vegas, highlighting its spacious interior, chef's kitchen, and resort-style backyard. The tour also features multiple bathrooms, a walk-in closet, a pantry, laundry room, and a three-car garage, emphasizing its high-end finishes and amenities.
Structure
- 1Exterior and community features
- 2Interior tour: hallway, kitchen, living room, outdoor space
- 3Primary suite and bathroom
- 4Closet, pantry, laundry, and garage
- 5Secondary bedrooms and bathrooms
- 6Formal dining, powder room, den, and final garage view
Call to action
drop a comment below or send me a direct message
On-screen text
Original caption
💰 $2,499,000 🏡 5 Bedroom |7 Bathrooms 📐 3,905 Sq Ft 🚐 RV Garage 📍 Southwest Las Vegas Not every luxury home feels custom. This one does. Tucked inside a private gated enclave, this single story estate sits on an oversized corner lot and was designed around seamless indoor outdoor living. Inside, you’ll find real wood beams, an accent wine wall, luxury flooring throughout, and a chef’s kitchen featuring a waterfall quartz island, premium appliances, custom cabinetry, and an oversized walk in pantry. The primary suite feels like a private resort with a spa inspired bathroom, steam shower, soaking tub, makeup station, and custom walk in closet. Step outside and it only gets better. ✔ Resort style pool and spa ✔ Built in BBQ & beverage cooler ✔ Covered patio ✔ Gas fire pit ✔ Professionally designed landscaping ✔ RV garage ✔ No HOA (gate maintenance agreement only) Homes like this are becoming harder to find, especially when you combine single story living, luxury finishes, RV parking, and a private gated setting. Text 702-832-9364 “DOOBIE” for information
More from @kevinreyesrealestate
More breakout videos from this creator.