Loading video…
All breakouts
7.4Talking HeadStory Open hookLifestyle
Hook
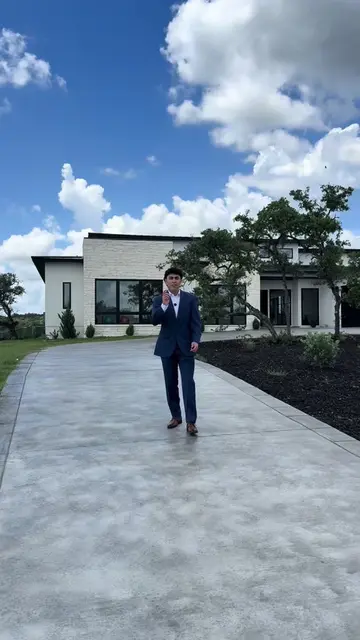
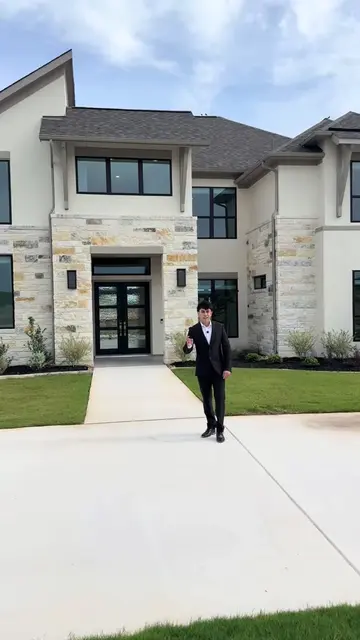
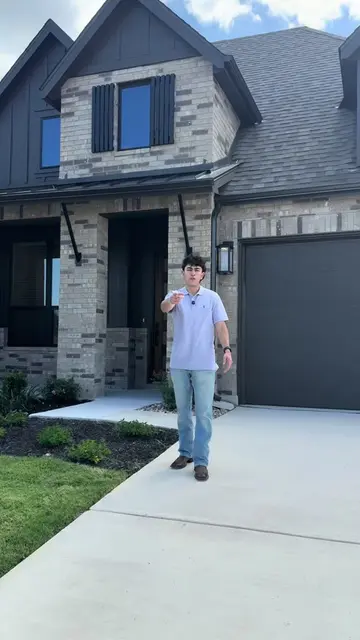
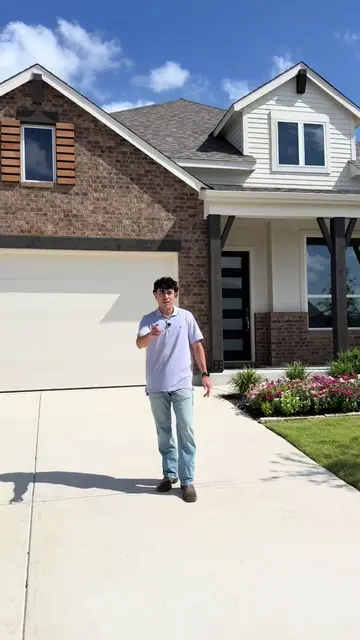
This house behind me is located in the sought-after neighborhood of Six Creeks in Kyle, Texas.
@soldbysassenhagen
13.2K followers · usually 2.3K views a post
Views
16.3K
Likes
998
Comments
33
Shares
123
Why it worked
The video effectively showcases a desirable home with high-end features and a popular floor plan in a sought-after location, appealing to potential buyers interested in the Texas real estate market. The clear and concise presentation of each room, combined with the realtor's engaging commentary, creates a compelling virtual tour.
Summary
The video showcases a 4-bedroom, 3.5-bathroom house in Kyle, Texas, highlighting its features like high ceilings, a home office, a spacious kitchen with a gas cooktop, a large primary bedroom with an ensuite bathroom, a game room, and a Texas-sized backyard patio. The tour also includes a glimpse of the garage and laundry room.
Structure
- 1Introduction to the house and its location
- 2Exterior features and driveway
- 3Interior tour: office, half bath, kitchen, dining area
Original caption
🏡 One of my FAVORITE floor plans in all of Kyle… and it’s in the highly sought-after Six Creeks community! 🤯 This 4 bed, 3.5 bath + office home offers 2,700 sqft of thoughtfully designed living space on a spacious 55-foot lot—and at a price that’s hard to beat. ✨ 13-foot tray ceilings ✨ Private office ✨ Built-in gas cooktop & built-in appliances ✨ Bar seating + hidden pull-out trash bins ✨ Picture-frame windows flooding the home with natural light One of the best features? A downstairs secondary bedroom with its own private ensuite, making it perfect for guests or multi-generational living. The primary suite is tucked away with tray ceilings, ceiling fans, peaceful backyard views, and a spa-like bathroom featuring dual vanities, a large garden tub, and a floor-to-ceiling tiled walk-in shower. Head upstairs to the oversized loft with more tray ceilings and tons of natural light. You’ll also find two additional bedrooms with large walk-in closets and a shared bathroom with double vanities. Step outside to your Texas-sized covered patio overlooking a peaceful backyard with mature trees already planted—ready for BBQs, relaxing evenings, and making memories. 🌳☀️ If you’ve been looking for the perfect combination of space, upgrades, location, and value, this one deserves a spot at the top of your list. Message me at (830)968-2627 for more information or click the link in my bio to see all available new construction homes in the San Antonio and Austin areas! #kyle #deal #Home #realestate #fyp
More from @soldbysassenhagen
More breakout videos from this creator.