On-screen text
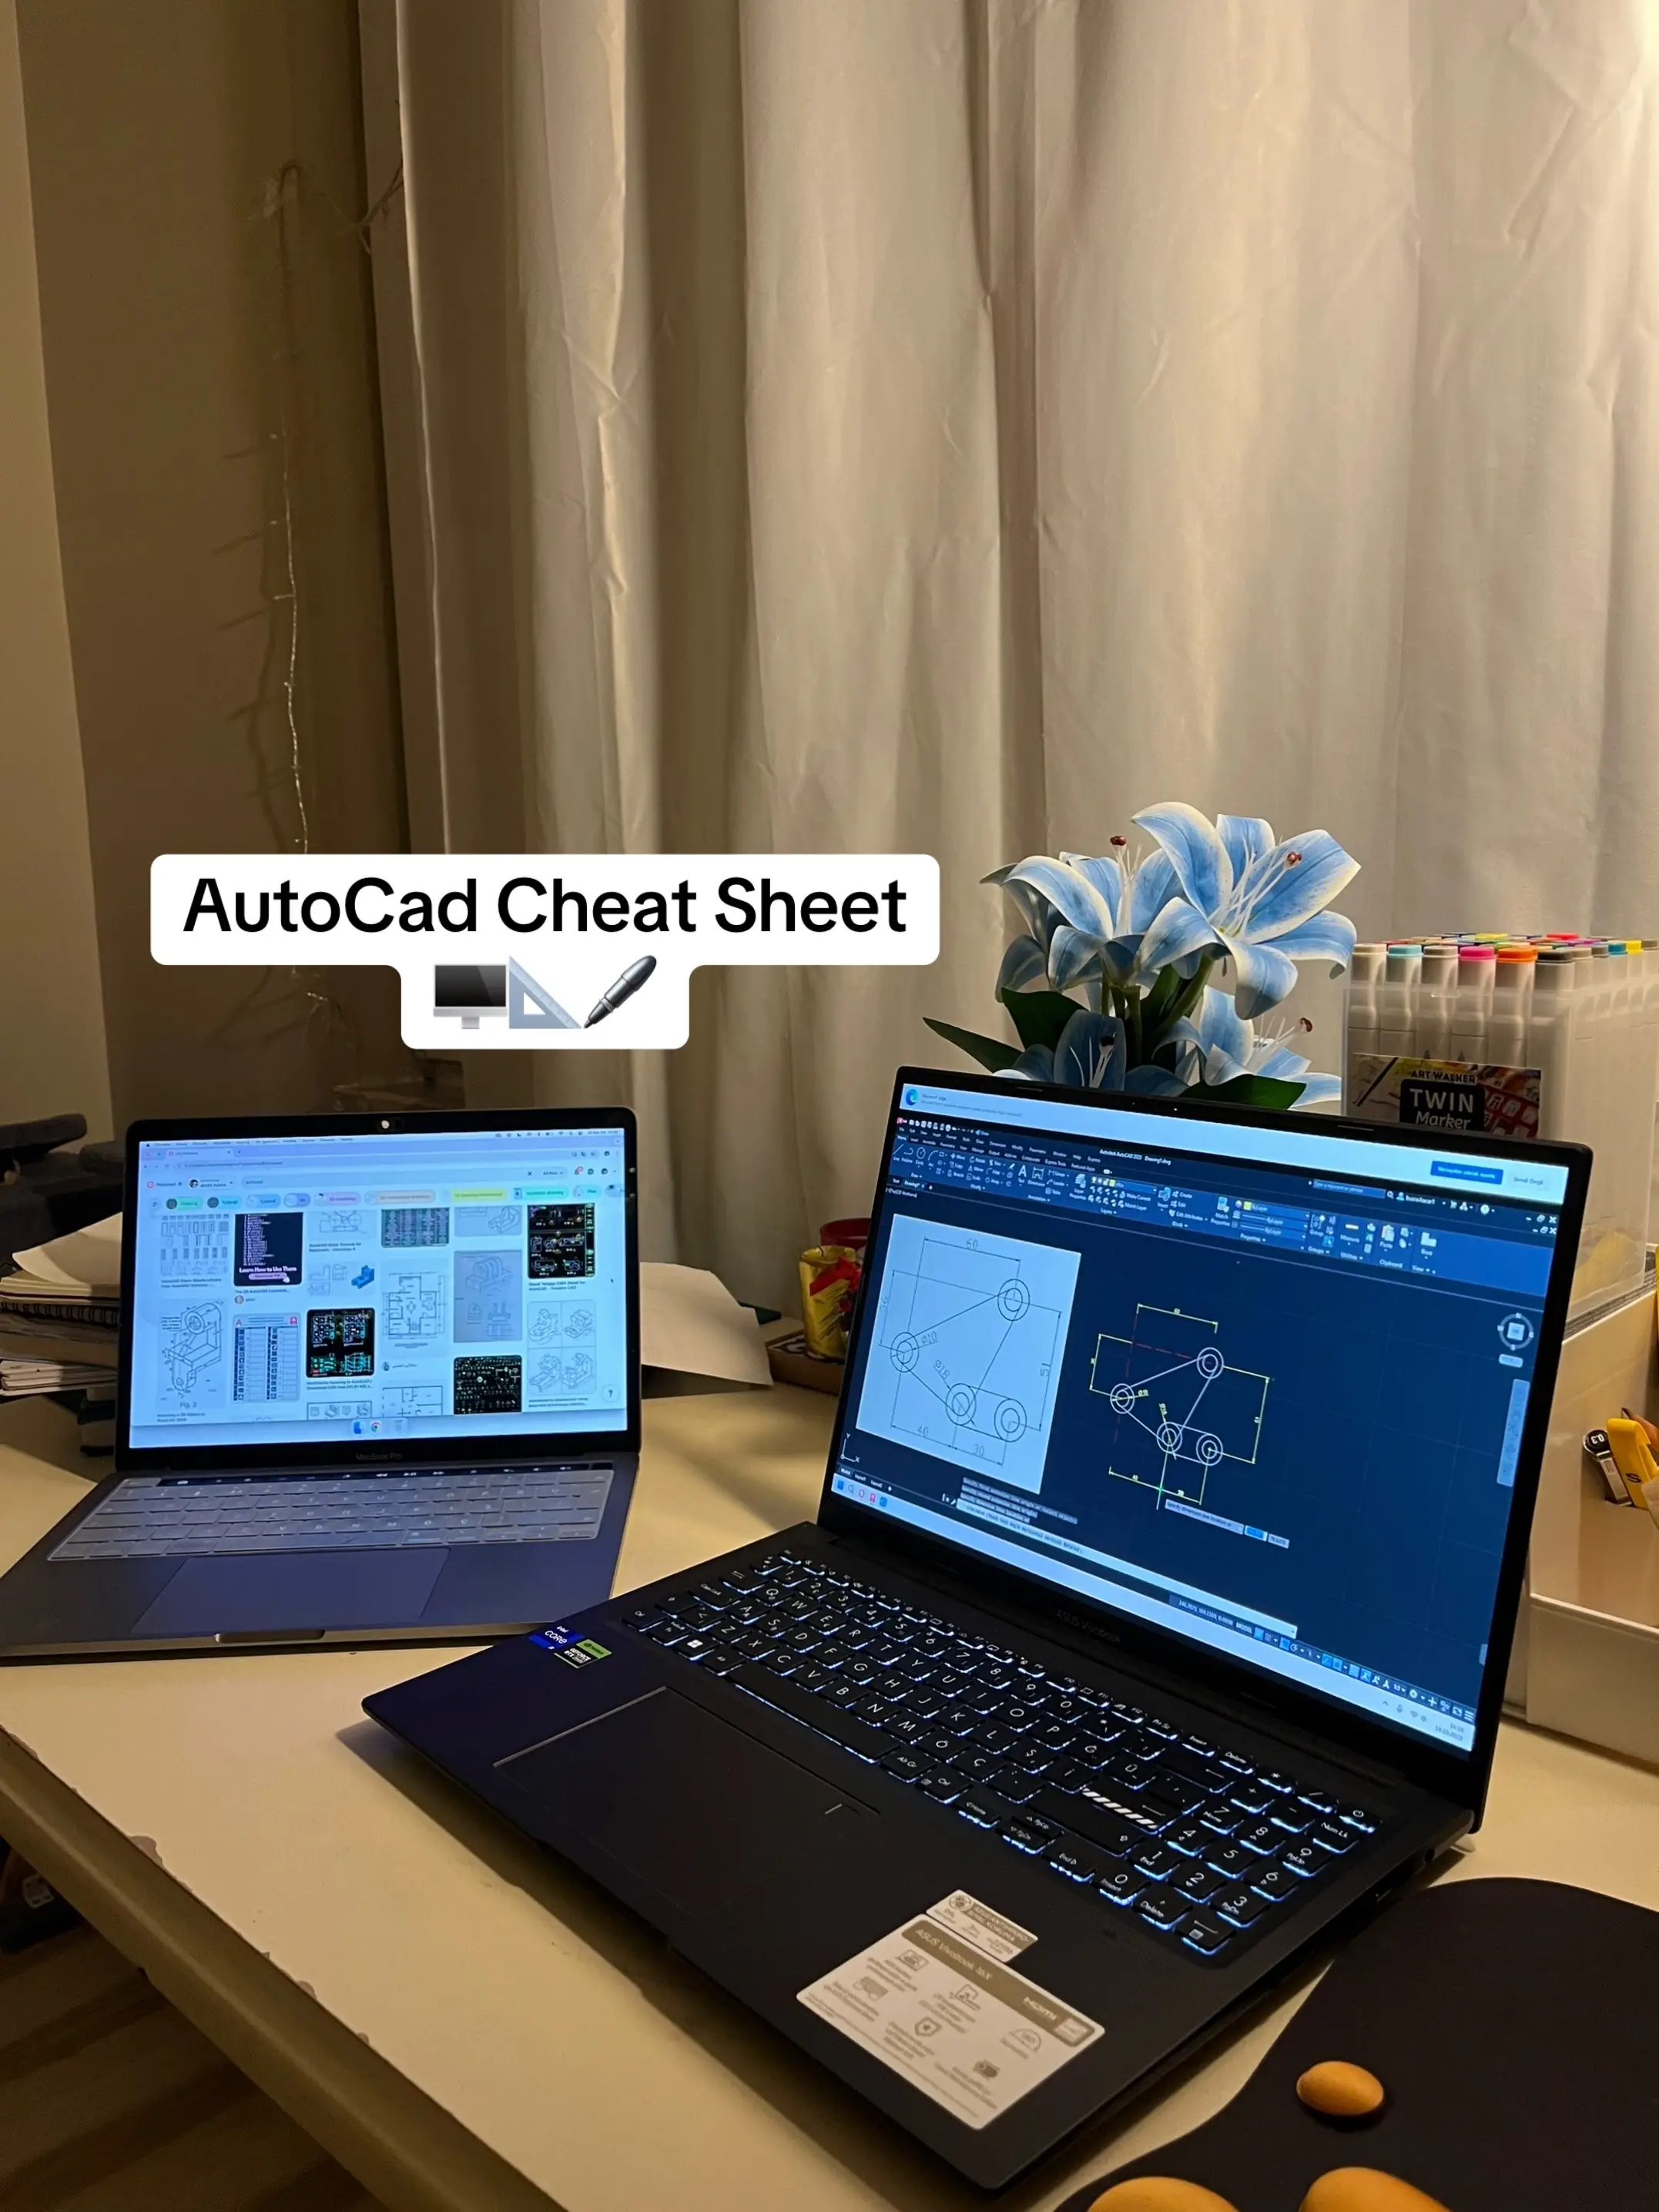
AutoCad Cheat Sheet
Toggle General Features
Ctrl + G
Toggle coordinate display
Ctrl + E
Toggle Grid
Ctrl + E
Cycle isometric planes
Ctrl + F
Toggle running object snaps
Ctrl + H
Toggle Pick Style
Ctrl + Shift + H
Toggle Hide Pallets
Ctrl + I
Toggle Coords
Ctrl + Shift + I
Infer Constraints
Manage Screen
Clean Screen
Ctrl + 0
Property Center
Ctrl + 1
Design Center Palette
Ctrl + 2
Sheet Set Palette
Ctrl + 3
DBConnect Manager
Ctrl + 4
Markup Set Manager Palette
Ctrl + 5
Quick Calc
Ctrl + 6
Command Line
Ctrl + 7
Ctrl + 8
Ctrl + 9
Manage Drawings
New Drawing
Ctrl + N
Save drawing
Ctrl + S
Open drawing
Ctrl + O
Plot dialog box
Ctrl + P
Switch to next tab
Ctrl + Tab
Switch to previous drawing
Ctrl + Shift + Tab
Switch to previous tab in current
drawing
Ctrl + Page Up
Switch to next tab in current
drawing
Ctrl + Page Down
Exit
Ctrl + Q
Select all objects
Ctrl + A
Toggle Drawing Modes
Display Help
F1
Toggle text screen
F2
Toggle object snap mode
F3
Toggle 3Dsnap
F4
Toggle polar mode
F8
Toggle object snap tracking
F10
Toggle dynamic input mode
F11
Manage Workflow
Copy object
Ctrl + C
Cut object
Ctrl + X
Paste object
Ctrl + V
Copy to clipboard with base
point
Ctrl + Shift + C
Paste data as block
Ctrl + Shift + V
Undo last action
Ctrl + Z
Redo last action
Ctrl + Y
Cancel current command
Ctrl + [ or Ctrl + \
Esc
A, B, C
A
ARC / Creates an arc
A then D then C
ADCENTER / Manages and
inserts content such as blocks,
xrefs, and hatch patterns
A then A
AREA / Calculates the area and
perimeter of objects or of defined
areas
A then L
ALIGN / Aligns objects with other
objects in 2D and 3D
A then P
APPLOAD / Load Application
A then R
ARRAY / Creates multiple copies
of objects in a pattern
A then R then R
ACTRECORD / Starts the Action
Recorder
A then R then M
ACTUSERMESSAGE / Inserts a
user message into an action
macro
A then R then U
ACTUSERINPUT / Pauses for
user input in an action macro
A then R then S
ACTSTOP / Stops the Action
Recorder and provides the
option of saving the recorded
actions to an action macro file
A then T then I
ATTIPEDIT / Changes the
textual content of an attribute
within a block
A then T then T
ATTDEF / Redefines a block and
updates associated attributes
A then T then E
ATTEDIT / Changes attribute
information in a block
B
BLOCK / Creates a block
definition from selected objects
B then C
BCLOSE / Closes the Block
Editor
B then E
BEDIT / Open the block
definition in the Block Editor
B then H
HATCH / Fills an enclosed area
or selected objects with a hatch
pattern, solid fill, or gradient fill
B then O
BOUNDARY / Creates a region
or a polyline from an enclosed
area
B then R
BREAK / Breaks the selected
object between two points
B then S
BSAVE / Saves the current block
definition
B then V then S
BVSTATE / Creates, sets, or
deletes a visibility state in a
dynamic block
C then A then M
CAMERA / Sets a camera and
target location to create and
save a 3D perspective view of
objects
C then B then A
then R
CONSTRAINTBAR / A toolbar-
like UI element that displays
the available geometric constraints
on an object
C then H
PROPERTIES / Controls
properties of existing objects
C then H then A
CHAMFER / Bevels the edges of
objects
C then H then K
CHECKSTANDARDS / Checks
the current drawing for standards
violations
C then L then I
COMMAND / Displays the
Command Line window
C then O then L
COLOR / Sets the color for new
objects
C then O
COPY / Copies objects a
specified distance in a specified
direction
C then T
CTABLESTYLE / Sets the name
of the current table style
C then U then B
then E
NAVVCUBE / Controls the
visibility and display properties
of the ViewCube tool
C then Y then L
CYLINDER / Creates a 3D solid
cylinder
A, B, C
A
ARC / Creates an arc
A then D then C
ADCENTER / Manages and
inserts content such as blocks,
xrefs, and hatch patterns
A then A
AREA / Calculates the area and
perimeter of objects or of defined
areas
A then L
ALIGN / Aligns objects with other
objects in 2D and 3D
A then P
APPLOAD / Load Application
A then R
ARRAY / Creates multiple copies
of objects in a pattern
A then R then R
ACTRECORD / Starts the Action
Recorder
A then R then M
ACTUSERMESSAGE / Inserts a
user message into an action
macro
A then R then U
ACTUSERINPUT / Pauses for
user input in an action macro
A then R then S
ACTSTOP / Stops the Action
Recorder and provides the
option of saving the recorded
actions to an action macro file
A then T then I
ATTIPEDIT / Changes the
textual content of an attribute
within a block
A then T then T
ATTDEF / Redefines a block and
updates associated attributes
A then T then E
ATTEDIT / Changes attribute
information in a block
B
BLOCK / Creates a block
definition from selected objects
B then C
BCLOSE / Closes the Block
Editor
B then E
BEDIT / Open the block
definition in the Block Editor
B then H
HATCH / Fills an enclosed area
or selected objects with a hatch
pattern, solid fill, or gradient fill
B then O
BOUNDARY / Creates a region
or a polyline from an enclosed
area
B then R
BREAK / Breaks the selected
object between two points
B then S
BSAVE / Saves the current block
definition
B then V then S
BVSTATE / Creates, sets, or
deletes a visibility state in a
dynamic block
C then A then M
CAMERA / Sets a camera and
target location to create and
save a 3D perspective view of
objects
C then B then A
then R
CONSTRAINTBAR / A toolbar-
like UI element that displays
the available geometric constraints
on an object
C then H
PROPERTIES / Controls
properties of existing objects
C then H then A
CHAMFER / Bevels the edges of
objects
C then H then K
CHECKSTANDARDS / Checks
the current drawing for standards
violations
C then L then I
COMMAND / Displays the
Command Line window
C then O then L
COLOR / Sets the color for new
objects
C then O
COPY / Copies objects a
specified distance in a specified
direction
C then T
CTABLESTYLE / Sets the name
of the current table style
C then U then B
then E
NAVVCUBE / Controls the
visibility and display properties
of the ViewCube tool
C then Y then L
CYLINDER / Creates a 3D solid
cylinder
D, E, F
D
DIMSTYLE / Creates and
modifies dimension styles
D then A then N
DIMANGULAR / Creates an
angular dimension
D then A then R
DIMARC / Creates an arc length
dimension
D then B then A
DIMBASELINE / Creates a
linear, angular, or ordinate
dimension from the baseline of the
previous or selected
dimension
D then B then C
DBCONNECT / Provides an
interface to external database
tables
D then C
DIMCENTER / Creates the
center mark or the centerlines of
circles and arcs
D then C then O
DIMCON 1 / Creates a
dimension that starts from an
extension line of a previously
created dimension
D then C then T
DIMCONSTRAINT / Applies
dimensional constraints to
selected objects or points on
objects
D then D then A
DIMDISASSOCIate / Removes
associativity from selected
dimensions
D then D then I
DIAMETER / Creates a
diameter dimension for a circle
or an arc
D then E then D
DIMEDIT / Edits dimension text
and extension lines
D then I
DIST / Measures the distance
and angle between two points
D then I then V
DIVIDE / Creates evenly spaced
point objects or blocks along the
length or perimeter of an object
D then J then L
DIMJOGLINE / Adds or removes
a jog line on a linear or aligned
dimension
D then J then O
DIMJOGGED / Creates jogged
dimensions for circles and arcs
D then L then U
DATALINK / The Data Link
dialog box is displayed
D then O
DIMUPDATE / Updates
data to or from an established
external data link
D then O
DONUT / Creates a filled circle
or a wide ring
D then O then R
DIMORDINATE / Creates
ordinate dimensions
D then O then V
DIMOVERRIDE / Controls
overrides of system variables
used in selected dimensions
D then R
DRAWORDER / Changes the
draw order of images and other
objects
D then R then A
DIMRADIUS / Creates a radius
dimension for a circle or an arc
D then R then E
DIMREASSOCIATE / Associates
or re-associates selected
dimensions to objects or points
on objects
D then R then M
DRAWINGRECOVERY / Displays
a list of drawing files that can be
recovered after a program or
system failure
D then S
DST 1 / Sets grid and
snap, polar and object snap
tracking, object snap modes,
Dynamic Input, and Quick
Properties
D then T
TEXT / Creates a single-line text
object
D then V
DVIEW / Defines parallel
projection or perspective views
by using a camera and target
D then X
DATAEXTRACTION / Extracts
drawing data and merges data
from an external source to a data
extraction table or external file
E
ERASE / Removes objects from
a drawing
E then D
D DEDIT / Edits single-line text,
dimension text, attribute
definitions, and feature control
frames
E then L
ELLIPSE / Creates an ellipse or
an elliptical arc
E then P then D
then F
EXPORTPDF / Exports drawing
to PDF
E then R
EXTERNALREFERENCES / Opens the
External References palette
E then X
EXTEND / Extends objects to
meet the edges of other objects
E then X then I
then T
QUIT / Exits the program
E then X then P
then T
EXPORT / Saves the objects in
a drawing to a different file
format
E then X then T
EXTRUDE / Extends the
dimensions of a 2D object or 3D
face into 3D space
F
FILLET / Rounds and fillets the
edges of objects
F then I
FILTER / Creates a list of
requirements that an object must
meet to be included in a
selection set
F then S
FSMODE / Creates a selection
set of all objects that touch the
selected object
F then S then H
then O then T
FLATSHOT / Creates a 2D
representation of all 3D objects
based on the current view
G, H, I
G
GROUP / Creates and manages
saved sets of objects called
groups
G then C then O
then N
GEOCONSTRAINT / Applies or
perpetes geometric relationships
between objects or points on
objects
G then D
GRADIENT / Fills an enclosed
area or selected objects with a
gradient fill
G then E then O
GEOGRAPHICLOCATION / Specifies the geographic
location information for a
drawing file
H
HATCH / Fills an enclosed area
or selected objects with a hatch
pattern, solid fill, or gradient fill
H then E
HATCHEDIT / Modifies an
existing hatch or fill
H then I
HIDE / Regenerates a 3D
wireframe model with hidden
lines suppressed
1
INSERT / Inserts a block or
drawing into the current drawing
I then A then D
IMAGEADJUST / Controls the
image display of the brightness,
contrast, and fade values of
images
I then A then T
IMAGEATTACH / Inserts a
reference to an image file
I then C then L
IMAGECLIP / Crops the display
of a selected image to a
specified boundary
I then D
ID / Displays the UCS coordinate
values of a specified location
I then M
IMAGE / Displays the External
References palette
I then M then P
IMPORT / Imports files of
different formats into the current
drawing
I then N
INTERSECT / Creates a 3D
solid, surface, or 2D region from
overlapping solids, surfaces, or
regions
I then N then F
INTERFERE / Creates a
temporary 3D solid from the
interference between two sets
of selected 3D solids
I then O
INSERT / Inserts a linked or
embedded object
J, K, L
JOIN / Joins similar objects to
form a single, unbroken object
J then O then G
DIMJOGGED / Creates jogged
dimensions for circles and arcs
L
LINE / Creates straight line
segments
L then A
LAYER / Manages layers and
layer properties
L then A then S
LAYERSTATE / Saves, restores,
and manages named layer
states
L then E
QLEADER / Creates a leader and
leader annotation
L then E then N
LENGTH / Changes the
length of objects and the
included angle of arcs
L then E then S
then S
MESHMOOTHNESS / Decreases
the level of smoothness for mesh objects by
one level
L then I
LIST / Displays property data for
selected objects
L then O
LAYOUT / Creates and modifies
drawing layout tabs
L then T
LINETYPE / Loads, sets, and
modifies linetypes
L then T then S
LTSCALE / Changes the scale
factor of linetypes for all objects
in a drawing
L then W
LWEIGHT / Sets the current
lineweight, lineweight display
options, and lineweight units
M, N, O
M
MOVE / Moves objects a
specified distance in a specified
direction
M then A
MATCHPROP / Applies the
properties of a selected object
to other objects
M then A then T
MATERIALS / Shows or hides
the Materials window
M then E
MEASURE / Joins similar
objects to form a single,
unbroken object
M then E then A
MEASUREGEOM / Measures
the distance, radius, angle,
area, and volume of selected
objects or sequence of points
M then I
MIRROR / Creates a mirrored
copy of selected objects
M then L
MLINE / Creates multiple
parallel lines
M then L then A
MLEADERALIGN / Aligns and
spaces selected multileader objects
M then L then C
MLEADERCOLLECT / Organizes
selected multileaders that contain
blocks into rows or columns,
and displays the result with a
single leader
M then L then D
MLEADER / Creates a
multileader object
M then L then E
MLEADEREDIT / Adds leader
lines to, or removes leader
lines from, a multileader object
M then L then S
MLEADERSTYLE / Creates
and modifies multileader
styles
M then O
PROPERTIES / Controls
properties of objects
M then O then R
then E
MESHMOOTHNESS / Increases
the level of smoothness for mesh objects by
one level
M then S
MSPACE / Switches from
paper space to a model space
viewport
M then S then M
MARKUP / Opens the Markup
Set Manager
M then T
MTEXT / Creates a multiline
text object
M then V
MVIEW / Creates and
controls layout viewports
N then O then R then T
then H
GEOGRAPHICLOCATION /
Specifies the geographic
location information for a
drawing file
N then S then H then E
then T
NEWS 1 / Creates a
named view with motion that is
played back when viewed
with ShowMotion
N then V then I then E
then W
NEWVIEW / Creates a named
view with no motion
O
OBJECT / Creates concentric
circles, parallel lines, and
parallel curves
OFFSETSRF / Creates a
parallel surface or solid by
setting an offset distance from
a surface
OP
OPTIONS / Customizes the
program settings
OPENPROJECT
SURF / Creates a parallel
surface or solid by setting an
offset distance from a surface
O then R then B then
then I then T
3DORBIT / Rotates the view
in 3D space, but constrained
to horizontal and vertical orbit
only
O then S
SNAP / Sets running object
snap modes
P, Q, R
P
PAN / Adds a parameter with
grips to a dynamic block
definition
P then A
PASTESPEC / Pastes objects
from the Clipboard into the
current drawing and controls
the format of the data
P then A then R
PARAMETERS / Controls the
associative parameters used in
the drawing
P then A then R
then A
BPARAMETER / Adds a
parameter with grips to a
dynamic block definition
P then C then H
then H
SURFPATCH / Creates a new
surface by fitting a cap over a
surface edge that forms a closed
loop
P then C
POINTCLOUD / Provides
options to create and attach
point cloud files
P then C then A
then H
POINTCLOUDATTACH / Inserts
an indexed point cloud file into
the current drawing
P then C then I
then N
then D
POINTCLOUDINDEX / Creates
an indexed point cloud (PCG or
ISD) file from a scan file
P then E
PEDIT / Edits polylines and 3D
polygon meshes
P then F
PLINE / Creates a 2D polyline
P then O
HIDE / Hides currently displayed
palettes (including the command line)
POLYGON / Creates an
equilateral closed polyline
P then O then F
P then O then N
SHOWPALETTES / Restores
the display of hidden palettes
P then R
PROPERTIES / Displays
Properties palette
P then R then E
PREVIEW / Displays the drawing
as it will be plotted
PRINT
PLOT / Plots a drawing to a
plotter, printer, or file
P then S
PSPACE / Switches from a
model space viewport to paper
space
P then S then O
then L then I then
D
POLYSOLID / Creates a 3D
wall-like polysolid
P then T then W
PUBLISHTOWEB / Creates
HTML pages that include images
of selected drawings
P then U
PURGE / Removes unused
items, such as block definitions
and layers, from the drawing
P then Y then R
PYRAMID / Creates a 3D solid
pyramid
Q then C
QUICKCALC / Calculates the
QuickCalc calculator
Q then C then U
then I
CUSTOMIZE / User Interface
Editor in a collapsed state
Q then P
QUICKPROPERTIES / Displays
open drawings and layouts in a
drawing in preview images
Q then S then A
then V then E
QSAVE / Saves the current
drawing
Q then V then D
QVDRAWING / Displays open
drawings and layouts in a
drawing using preview images
Q then V then D then
then C
QVDRAWINGCLOSE / Closes
preview images of open
drawings and layouts in a
drawing
Q then V then L
then C
QVLAYOUT / Displays
preview images of model space
and layouts in the current drawing
R
REDRAW / Refreshes the
display in the current viewport
R then A
REDRAWALL / Refreshes
the display in all viewports
R then C
RENDER / Renders a
specified rectangular area,
collects crop window, within a
viewport
R then E
REGEN / Regenerates the entire
drawing from the current
viewport
R then E then A
REGENALL / Regenerates and
refreshes all viewports
R then E then C
RECTANG / Creates a
rectangular polyline
R then E then G
REGION / Converts an object
that encloses an area into a
region object
R then E then N
RENAME / Changes the names
assigned to items such as layers
and dimension styles
R then E then V
REVOLVE / Creates a 3D solid
or surface by sweeping a 2D
object around an axis
R then O
ROTATE / Rotates objects
around a base point
R then P then R
RPREF / Specifies
render preset, reusable
rendering parameters, for
rendering an image
R then R
RENDER / Creates a
photorealistic or realistically
shaded image of a 3D solid or
surface model
R then W
RENDERWIN / Displays the
render window without starting a
rendering operation
S, T, U
S
STRETCH / Stretches objects
crossed by a selection window or
polygon
S then C
SCALE / Enlarges or reduces
selected objects, keeping the
proportions of the object the
same after scaling
S then C then R
SCRIPT / Executes a
sequence of commands from a
script file
S then E then C
SECTION / Uses the intersection
of a plane and solids, surfaces,
or mesh to create a region
S then E then T
SETVAR / Lists or changes the
values of system variables
S then H then A
SHADEMODE / Starts the
VISCURRENT command
S then L
SLICECURVE / Creates new 3D
solids and surfaces by slicing, or
dividing, existing objects
S then N
SNAP / Restricts cursor
movement to specified intervals
S then O
SOLID / Creates solid-filled
triangles and quadrilaterals
S then P
SPELL / Checks spelling in a
drawing
S then P then E
SPLINEDFIT / Edits a spline or
spline-fit polyline
S then P then L
SPLINE / Creates a smooth
curve that passes through or
near specified points
S then P then L then
then E
SECTIONPLANE / Creates a
section plane that acts as a
cutting plane through 3D objects
S then P then L then
then A then Y
SEQUENCEPLAY / Plays
named views in one category
S then P then L then
then M
MESHSPLIT / Splits a mesh face
into two faces
S then P then L then
then T
SET / Opens the Sheet
Set Manager
S then T
STYLE / Creates, modifies, or
specifies text styles
S then T then A
STANDARDS / Manages the
association of standards files
with drawings
S then U
SUBTRACT / Combines
selected 3D solids, surfaces, or
2D regions by subtraction
T
TEXT / Creates a multiline text
object
T then A
CALIBRATE / Calibrates, configures,
and turns on and off an attached
digitizing tablet
T then B
RABLE / Creates an empty table
object
T then D then I
then T
TEXTEDIT / Edits a dimensional
constraint, dimension, or text
object
T then H
THICKNESS / Sets the default
3D thickness property when
creating 2D geometric objects
T then I
TILEMODE / Controls whether
paper space can be accessed
TILED / Displays, hides, and
customizes toolbars
T then O then L
TOLERANCE / Creates
geometric tolerances contained
in a feature control frame
T then O then R
TORUS / Creates a donut-
shaped 3D solid
T then P
TOOLPALETTES / Opens the
Tool Palettes window
T then R
TRIM / Trims objects to meet the
edges of other objects
T then S
TABLESTYLE / Creates,
modifies, or specifies table styles
U then C
UCSMAN / Manages defined
user coordinate systems
U then N
UNITS / Controls coordinate and
angle display formats and
precision
UNHIDE or
UNISOLATE
UNISOIL / Creates objects
previously hidden with the
UNISOLATE command
U then N then I
UNISOLATEOBJECTS /
Displays objects previously
hidden with the
UNISOLATEOBJECTS or
HIDE
UNION / Unions two solid or two
U then N then I then
object
region objects
V, W, X
V
VIEW / Saves and restores
camera views, layout views, and preset views
V then G then O
VIEWGO / Restores a named
view
V then P
DDVP / Sets the 3D
viewing direction
V then P then L
then A then Y
VIEWPLAY / Plays the animation
associated to a named view
V then S
VSCURRENT / Sets the visual
style in the current viewport
V then S then M
VISUALSTYLES / Creates and
modifies visual styles and
applies a visual style to a
viewport
W
WBLOCK / Writes objects or a
block to a new drawing file
W then E
WEDGE / Creates a 3D solid
wedge
W then H then E
then L
NAVSWHEEL / Displays a wheel
that contains a collection of view
navigation tools
X
EXPLODE / Breaks a compound
object into its component objects
X then A
XATTCH / Inserts a DWG file
as an external reference (xref)
X then B
XBIND / Binds one or more
definitions of named objects in
an xref to the current drawing
X then C
XCLIP / Crops the display of a
selected external reference or
block reference to a specified
boundary
X then L
XLINE / Creates a line of infinite
length
X then R
XREF / Starts the
EXTERNALREFERENCES
command
Y-Z
ZOOM / Increases or decreases
the magnification of the view in
the current viewport
ANALYSISZEBRA / Projects
stripes onto a 3D model to
analyze surface continuity
Z then E then B
then A
Z then I then P
TRANSMIT / Creates a Self-
Extracting or Zipped Transmittal
Package