Loading video…
All breakouts
3.2Text-HeavyDirect Question hookEducation
Hook
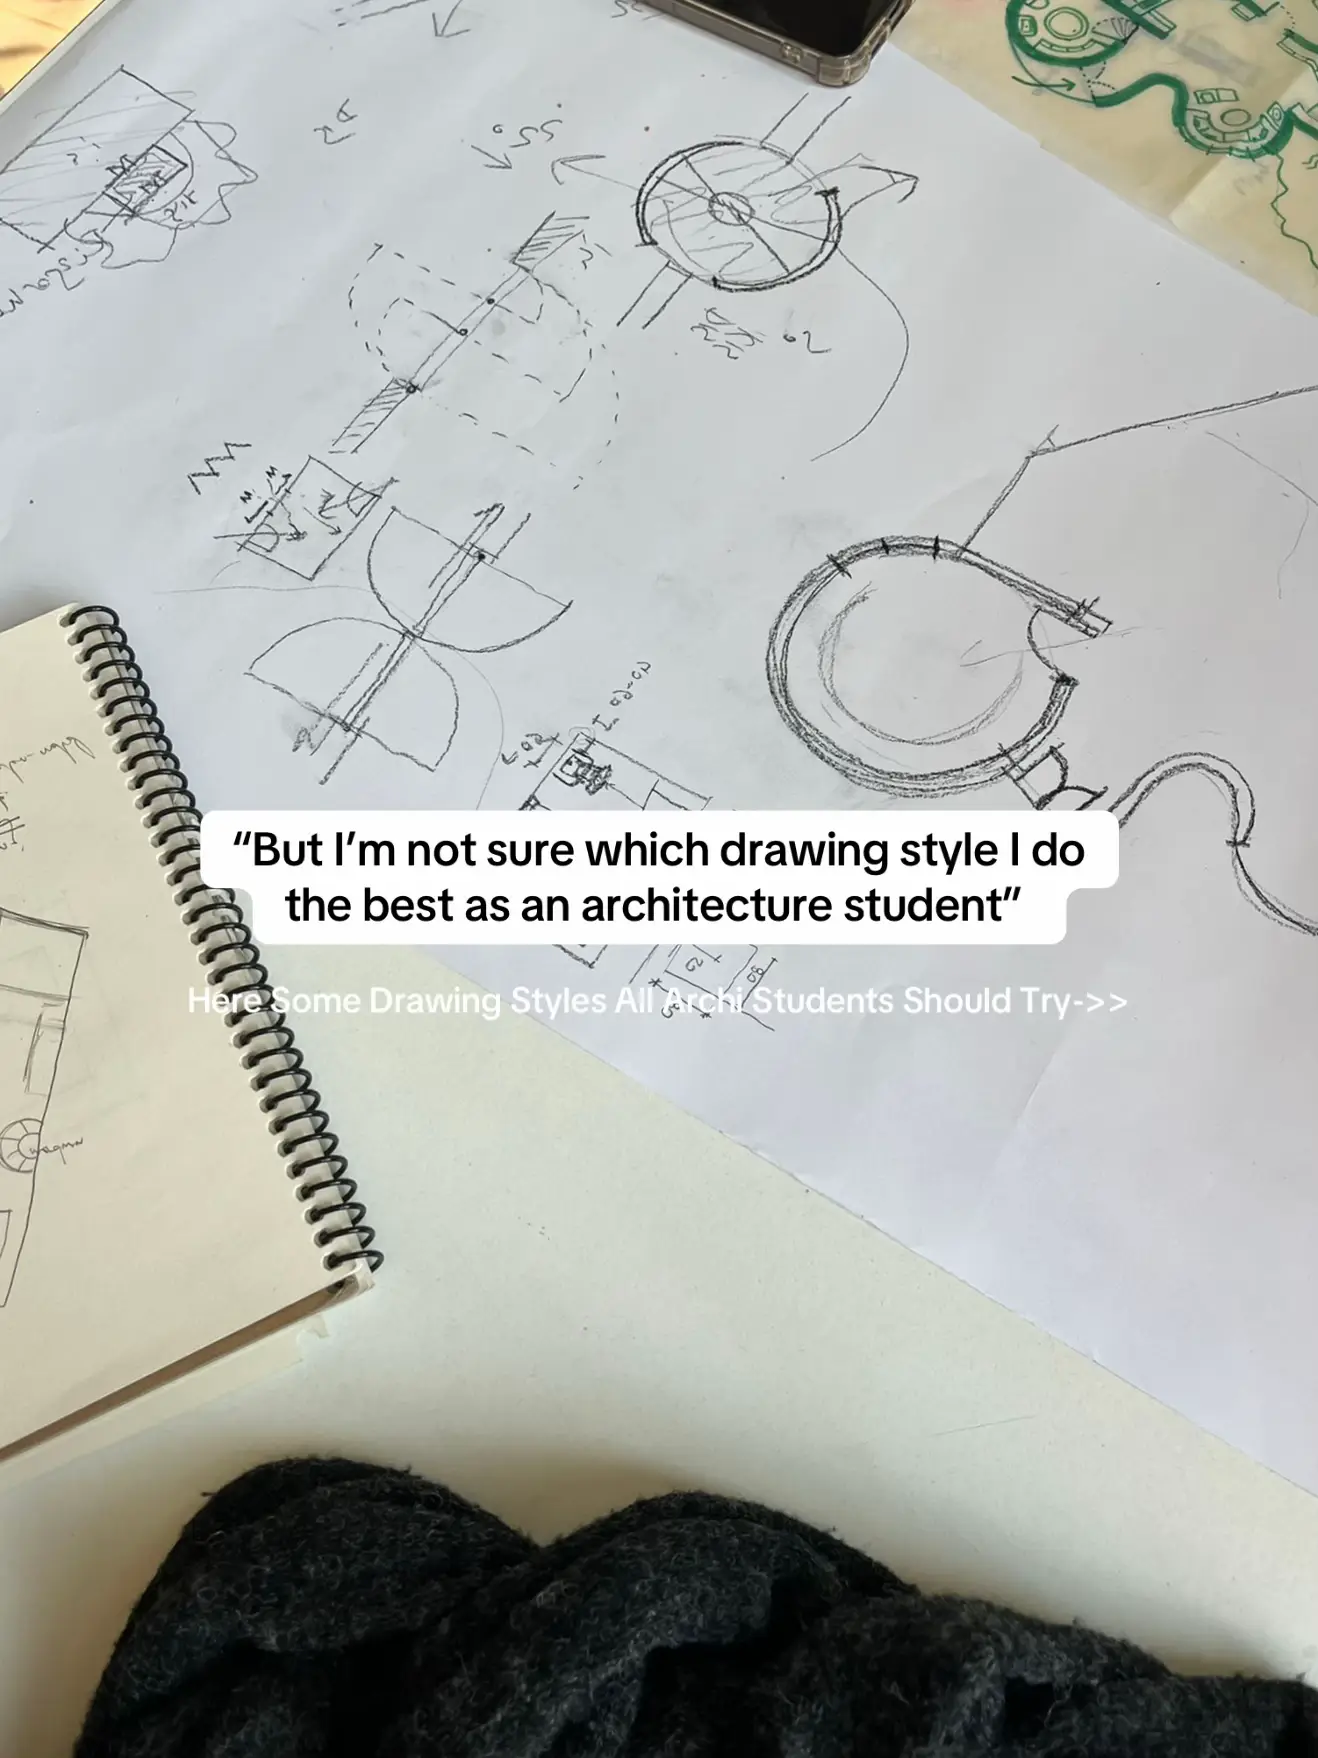
But I'm not sure which drawing style I do the best as an architecture student
@archt.huma
65.7K followers · usually 8.6K views a post
Views
27.0K
Likes
2.8K
Comments
12
Shares
44
Why it worked
The post provides valuable, actionable information for a specific niche (architecture students) by breaking down complex concepts into digestible visual examples and clear explanations, making it highly shareable and useful.
Summary
This slideshow presents various drawing styles that architecture students can explore to enhance their design skills. It covers techniques like experimental illustration, perspective drawing, mixed-media collage, freehand sketching, technical drafting, diagrammatic drawing, and model sketching, highlighting the unique benefits of each.
Structure
- 1Introduction to drawing styles for architecture students
- 2Experimental illustration and its benefits
- 3Perspective drawing for bringing spaces to life
- 4Mixed-media collage for atmosphere and narrative
- 5Freehand sketching for quick idea capture
- 6Technical drafting for precision and clarity
- 7Diagrammatic drawing for simplifying complexity
- 8Model sketching for spatial awareness and 3D to 2D translation
On-screen text
Original caption
Every architecture student experiments with different drawing styles to shape their design language. From quick freehand sketches to precise technical drafting, each technique trains a unique skill, whether it’s creativity, clarity, or visualization. Exploring these styles not only sharpens your craft but also helps you communicate your ideas more effectively🤍 #architecturestudent #architecturedrawing #architecturaldrawing #architecturaldrawings #architecturesketch
More from @archt.huma
More breakout videos from this creator.