Loading video…
All breakouts
19.5App DemoHow-To hookCreator Economy
Hook
WATCH ME MAKE A CONCEPT DIAGRAM
@archnodi6
7.1K followers · usually 354 views a post
Views
10.1K
Likes
1.2K
Comments
2
Shares
17
Why it worked
The video provides high-value, educational 'process' content that appeals to architecture students and professionals, using a satisfying time-lapse format that is highly watchable.
Summary
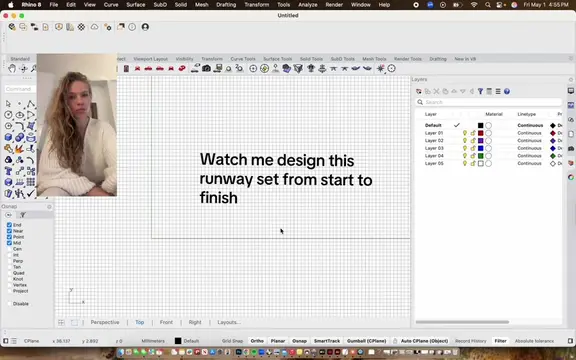
The video shows a time-lapse of an architect using Rhino 3D software to create a concept diagram for a building project. It demonstrates the step-by-step process of arraying, stacking, and refining geometric forms.
Structure
- 1Introduction to the concept diagram task
- 2Demonstration of arraying and stacking blocks
- 3Refining the design with circulation and roof elements
- 4Finalizing the diagram in the software
Product placement
Rhino 3D software is used throughout the video, but it is the industry-standard tool for the task rather than a product being promoted.
On-screen text
WATCH ME MAKE A CONCEPT DIAGRAM
DAY 1 OF IMPROVING MY PORTFOLIO
1/ ARRAY
2/ ADD SHARED SPACE
3/ STACK
4/ STAGGER APTS.
3/ CIRCULATION
3/ ROOF AND WINDOWS
Original caption
MAKE A CONCEPT DIAGRAM WITH ME IMPROVING MY PORTFOLIO DAY BY DAY #architecture #archnodi #designinspo
More from @archnodi6
More breakout videos from this creator.