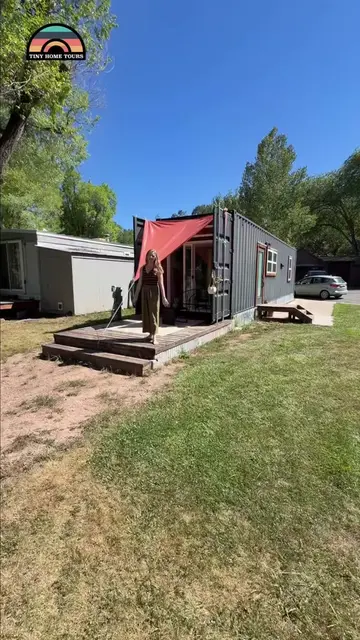
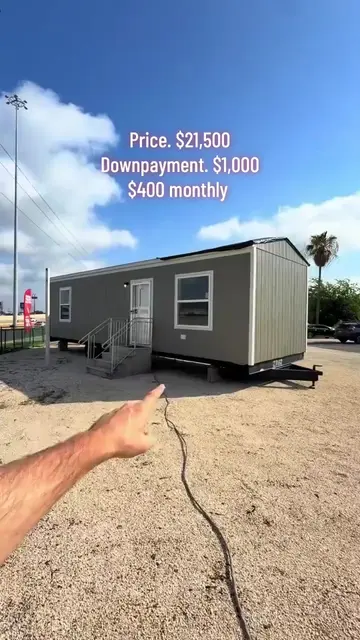
My rent is $399 a month
plus utilities that
I pay extra for.
I've been living in it
for the last 7 months
I have a 50 amp
power hookup
and water and sewer
here at this location.
Let's take a look of
the inside come on.
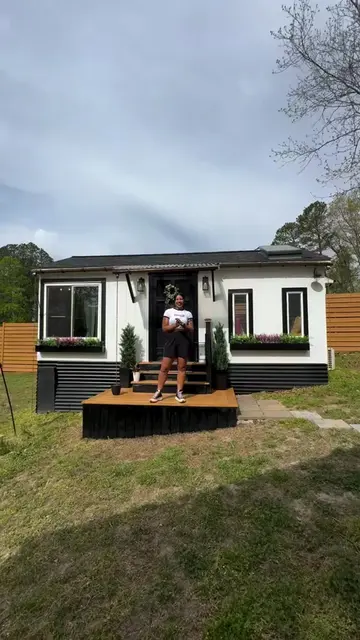
Welcome to
my tiny home.
When I was
designing the space,
I decided to use light
and bright colors.
I'm a minimalist,
so I don't have a lot of
stuff everywhere.
Starting behind me is my kitchen.
This is all open blank space.
I added all these
floating shelves and
this actually used to
be all the way to here,
this countertop.
And I took my jigsaw
and cut it down,
sanded it down.
And with the extra piece,
I made my computer
desk area here.
This was an empty space that
Incredible tiny homes
leaves for you
so you could put a
big refrigerator
And I chose to get a little
4x4 cubic foot fridge.
And I decided to use the
extra five inches
I had free over here and
I built this
slide out pantry
rack for all my spices
and stuff since
I love to cook.
And then also
I installed
this shelf above
the fridge
to house my
French door oven,
toaster oven,
convection oven.
So right here, next is
when you enter
into the door
and shut the door,
I have a rack
for my sweater,
my scarf,
place to put my purse,
And these three trones
from Ikea house my high
heels and boots and
tennis shoes and things.
At the front of my house
is my little bathroom.
And I chose to put a
curtain up since it's just me
instead of a door.
open and head on in.
This is my
bathroom space.
I have cut and installed
shelves here to hold all my
toiletries and things.
And then over here is my
36 by 36 shower stall,
And I also keep my
laundry basket in here.
This little unit is
really efficient.
It's 7,500 BTUs for the AC.
so it was pretty cool in here
when it was really hot outside.
Above the bathroom I
have my 92 by 38
inch storage loft,
which is about
18 inches tall.
And I have my suitcase,
Christmas decorations,
memorabilia from when
my kids were little all
boxed up
there to store.
But I have
plenty of space
that I haven't even used yet.
Let's move to the back
of the house where I have
my living room and my
clothing storage and
my bedroom space.
So this is a platform
bed I made.
I was able to find
three IKEA Lack
shelving units off of
Facebook Marketplace.
And I took some OSB
board and
made the rest of it.
And I got a little storage
with baskets that holds
my pants.
I've got some food pantry here,
my little twin size bed,
Over here I built this
little closet for all my
shirts to hang and all my
jewelry and everything there.
Underneath is
another
Lack storage unit where
I have baskets
with clothing and these
two little pantry items.
And then a little sitting
area here.
And my TV
that I have here with my
little Kodi box to watch
I put plenty of little
hooks around the house so I can
hang my keys and hang
other things here.
And in the mornings
when I'm getting ready
for work I like to take
my clothes out and hang them up here for
what I'm going to wear for the day.
Have those ready.
The house comes,
you can see all the
steel panels and
everything and the screws
and everything,
how they're screwed together.
And I wanted a focus
accent wall here at
the back of the house.
So I went on Amazon
and bought this
self-stick wallpaper that I applied.
Just gave it a different look
from the other walls
in the house.
The house comes like it is.
It comes with
the 3x4 windows
on all three sides of the back end here.
And it comes with the
window on the front door.
And I installed
all the blinds,
painted the
whole interior,
added all the shelves that
are in the house.
All that stuff you
do it yourself.