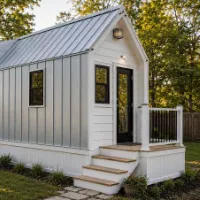
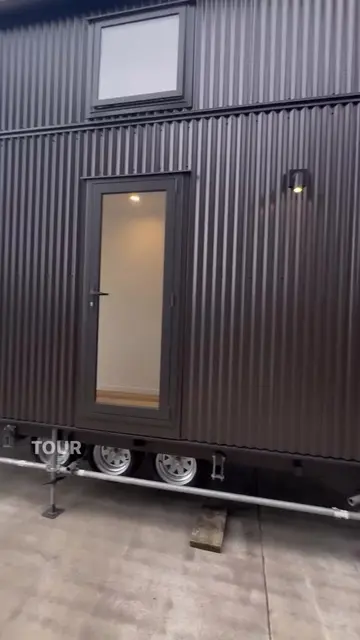
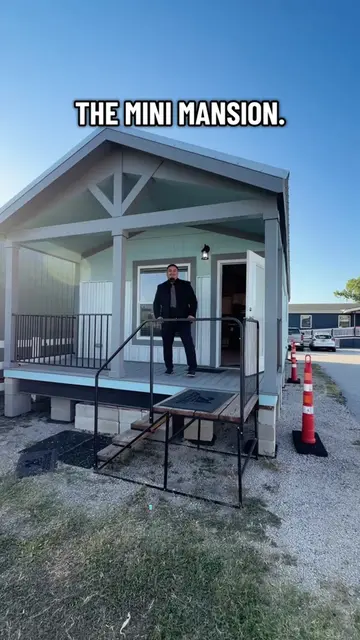
Good morning. This is my tiny house. It's a 10 by 36 built by JT Collective Tiny Homes. Walking into the house here in the living room we have just a really basic couch and TV, air filter in the corner there. Be here, relax, kind of live and wind down at the end of the day or wind up in the morning. I did go ahead and go with a sleeper sofa, so I have room for guests. Went with a custom height countertop. I'm a little bit of a taller guy, so we're able to go a couple inches taller for the countertop, which is really comfortable to work on. And these granite countertops are actually local. The builder and I took a lot of time to decide what was the day-to-day necessities in a kitchen. One thing we want with was a trash drawer. Moving throughout a reverse osmosis water. So we've got good drinking water all the time. In this tiny house, there is actually a dishwasher. Last minute design change, but another one that I'm super glad I went with. Keeps the space more tidy that it is a little bit smaller than your typical kitchen. Propane range here, uh, with a vent hood. Vent hood's really important, just getting all those cooking exhausts out of a small space. And then don't have a conventional oven. What I went with was a steam oven and it works great for heating up food and bake really great food. Fits in the compact space. I think it looks great in this kitchen. We want with a little bit higher countertop, gave us room for these toe kick drawers. That just gives some storage for different things that aren't used quite as common. Mid-sized fridge here. Everything's elevated on this side, as you can see, because it is a tiny house, it comes in on a trailer. So there's axles and those wheel wells to deal with. And the cabinets here, some pull-out drawers. Another one of the features when we were thinking about what do we use on a day-to-day basis is, uh, having a place for your coffee. I'm a big coffee drinker, so coffee pot, coffee grinder. Uh, washer dryer combo unit here, full size. And then storage, kind of my dresser. And then moving on into the bathroom. We did carry the granite countertop throughout. So it's the, uh, Academy Black and here again, medicine cabinet. And the backlit lighting is just a nice feature. And on septic here, so I've got a full functioning flush toilet. Heated towel rack and now that I have one, I can't imagine living without one. Essentially a full-sized shower. One other design feature we included on my list was a place to store the things like a vacuum, a broom, a mop. And we're able to put a small hidden storage in here. Outside, we've got the utility hookups. On the front of the trailer is actually on the other end. We went with a matte black standing seam siding and roofing throughout. And also no exposed metal or combustibles, as we're up here in the wildland urban interface. Being fire resistant was something that was really important to me. And then moving up to the bedroom. Right up here is a sleeping loft. It has a king-sized bed. Of course, a lofted space and then, uh, just use it to sleep in. And then, uh, outside, we've got the utility hookups. On the front of the trailer is actually on the other end. We went with a matte black standing seam siding and roofing throughout. And also no exposed metal or combustibles, as we're up here in the wildland urban interface. Being fire resistant was something that was really important to me. And then moving up to the bedroom. Right up here is a sleeping loft. It has a king-sized bed. Of course, a lofted space and then, uh, just use it to sleep in.