Loading video…
All breakouts
4.7Talking HeadStory Open hookLifestyle
Hook
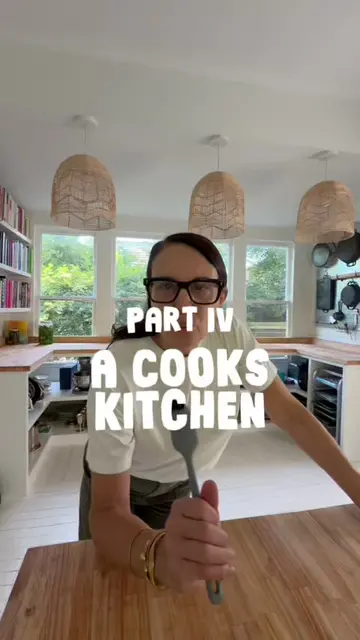
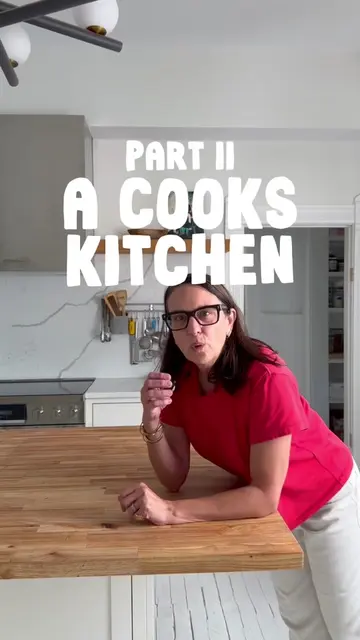
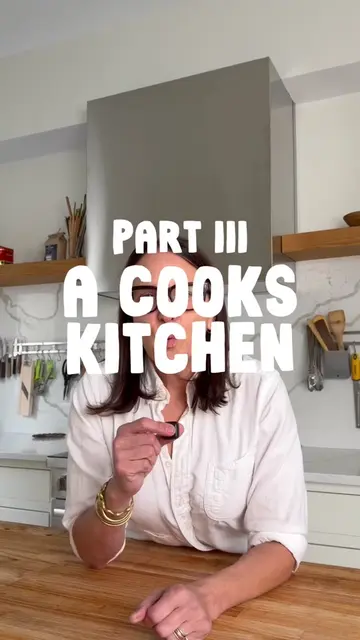
A COOKS KITCHEN
@sarahgavigan
55.1K followers · usually 5.3K views a post
Views
24.5K
Likes
1.8K
Comments
0
Shares
94
Why it worked
The video offers practical, counter-intuitive advice on kitchen design, challenging conventional standards and providing a clear rationale based on professional practices. This appeals to viewers interested in home improvement and efficiency.
Summary
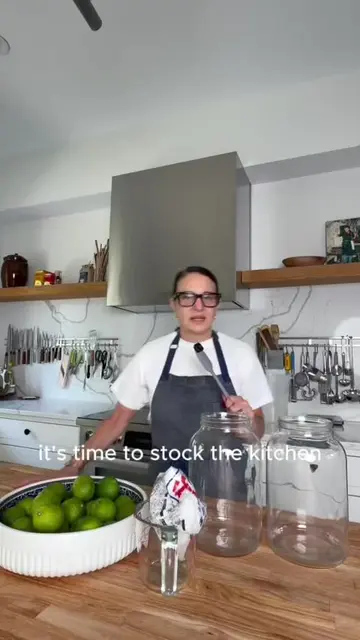
The creator discusses kitchen aisle width standards, contrasting the recommended 42-48 inches for residential kitchens with the 30-36 inches often found in professional kitchens. She explains that the smaller gap in professional kitchens is designed for efficiency and fewer steps, which she has implemented in her own kitchen despite it being a "bad flip."
Free accountLocked — create a free account to open
Transcript, structure and on-screen text
5 beats, a 182-word transcript and 29 lines of on-screen text — the parts you need to write your own version.
Original caption
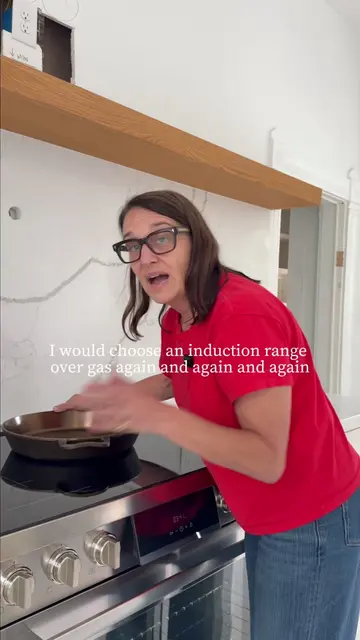
My kitchen fails American kitchen design standards. On purpose. The NKBA, the body that sets US residential kitchen guidelines recommends a 42-48" work aisle. My island-to-range aisle is 32". A professional line runs 30–36", and health departments approve it every day. That gap tells you something: the residential standard isn't a safety floor. It's padding for a kitchen designed around two cooks, through-traffic, and spectators. Strip that away and the "right" number drops by a foot. I bought a badly flipped house. The kitchen wasn't wrong because it was tight, it was wrong because it was thoughtless. So I rebuilt it the way I'd build a station at my restaurant: one cook, everything within a pivot, nothing stored where I don't use it. Why tight works: You pivot instead of walk. Steps are time, and over a lifetime of dinners they're a lot of time. A tight aisle enforces mise en place. Wide kitchens tolerate clutter; this one doesn't. It's designed for the 95% of nights when one person cooks, not the one Thanksgiving when four do. Guests stay on their side of the pass. That's not unfriendly. That's how a kitchen hosts. New series: A COOK'S KITCHEN the how and the why of turning a bad flip into a working kitchen, station by station. Full breakdown with measurements on my Substack later this week, link in profile.
More from @sarahgavigan
More breakout videos from this creator.