Loading video…
All breakouts
123Text-HeavyHow-To hookEducation
Hook
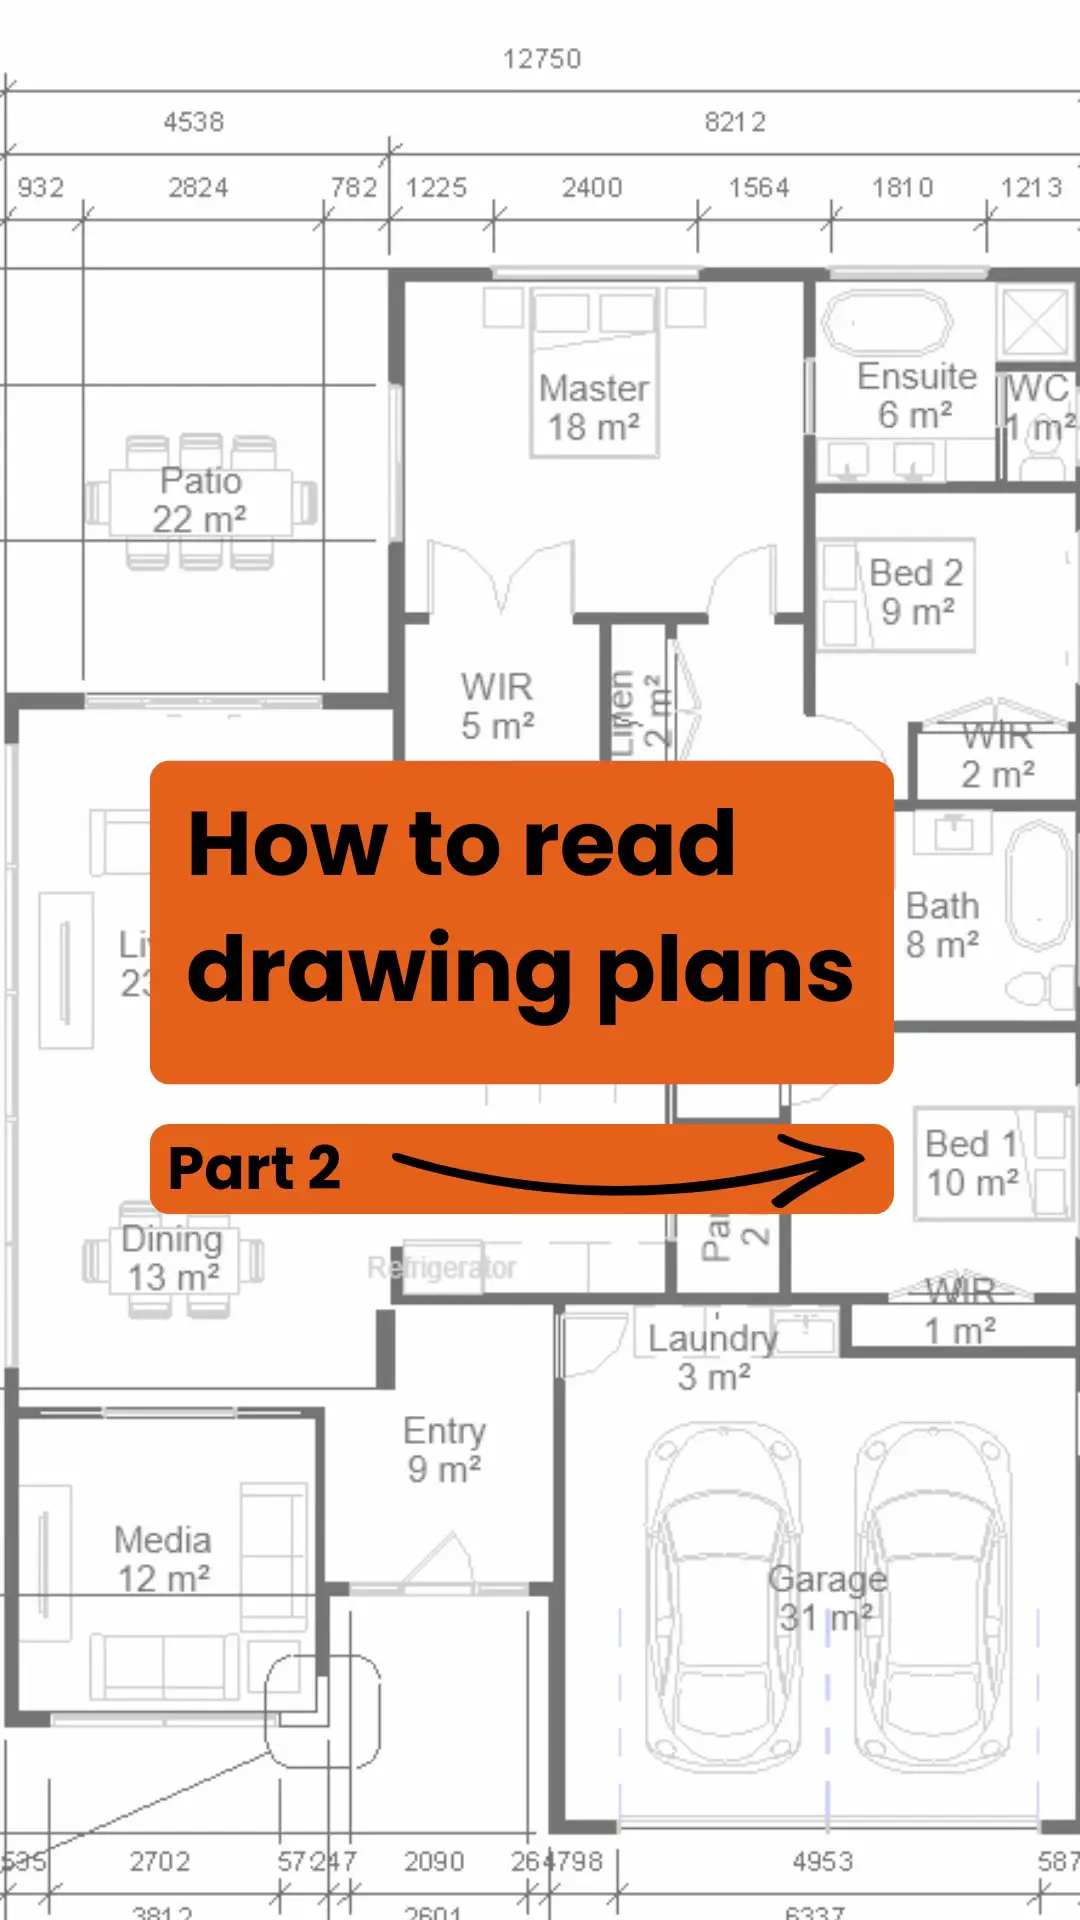
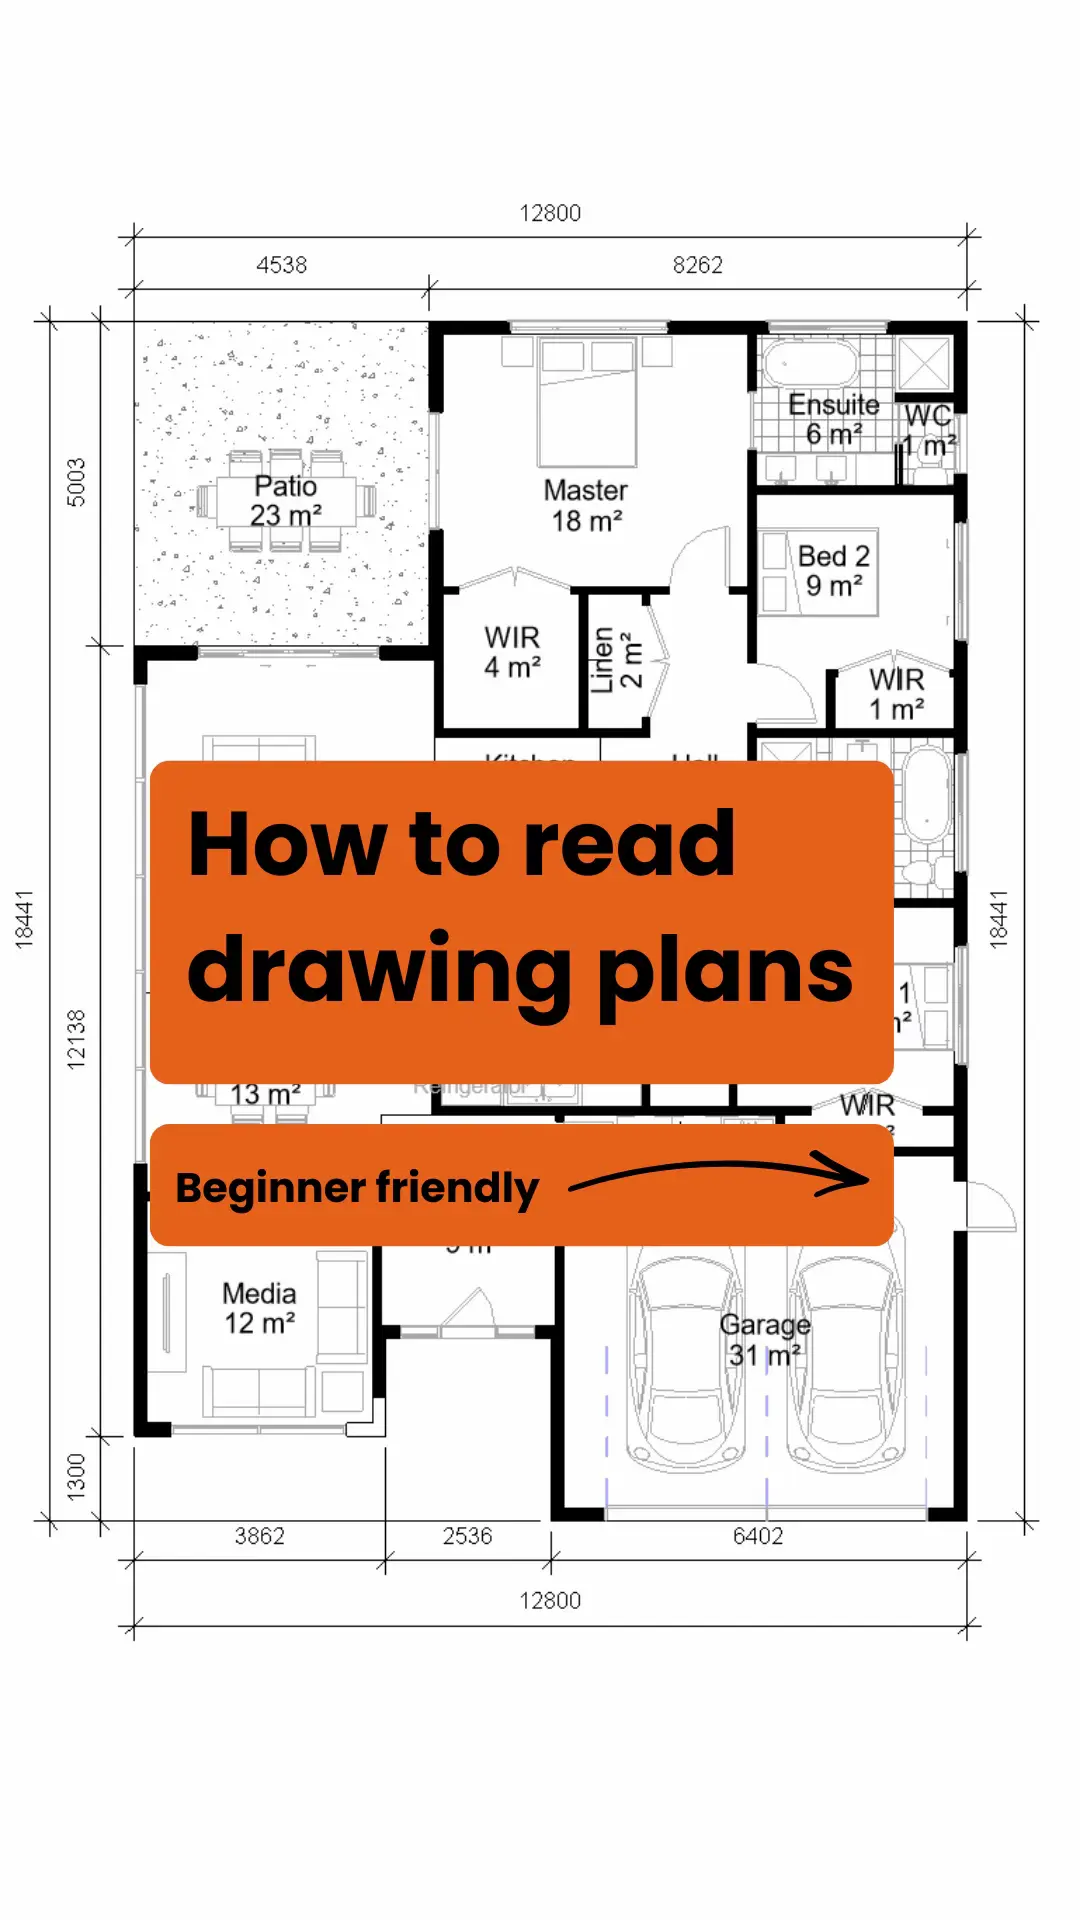
How to read drawing plans
@onshift_education
8.6K followers · usually 1.7K views a post
Views
197.2K
Likes
13.7K
Comments
16
Shares
959
Promoted product
onshift
Why it worked
The video breaks down a complex topic (reading architectural plans) into easily digestible visual chunks, making it highly educational and shareable for a target audience interested in construction and drafting.
Summary
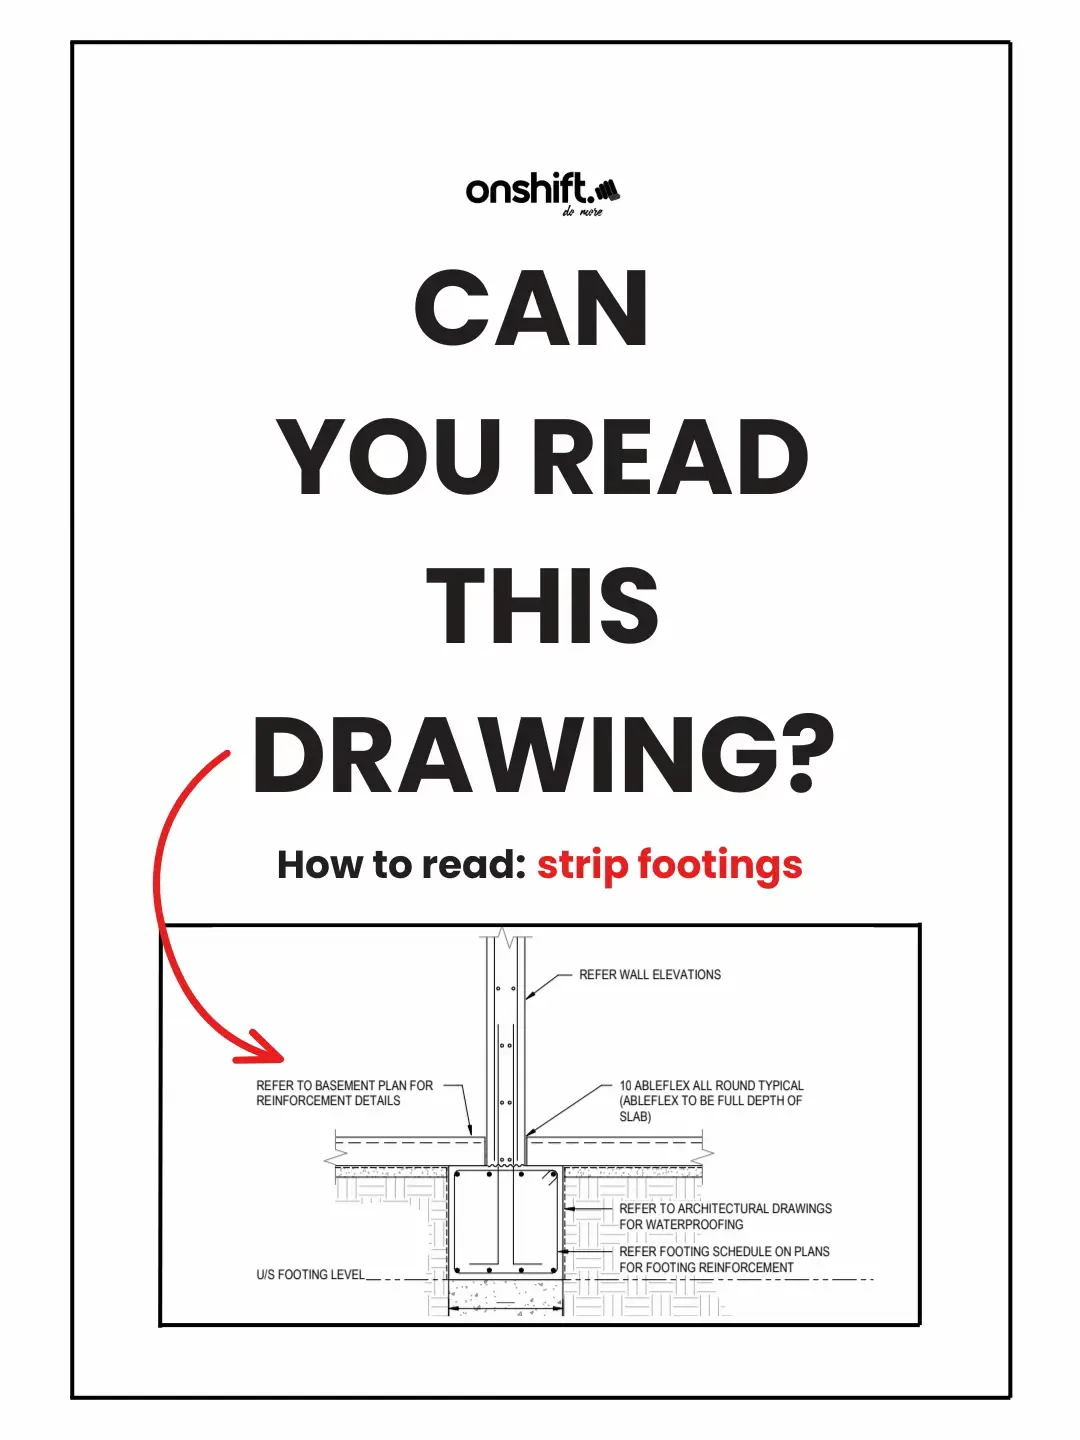
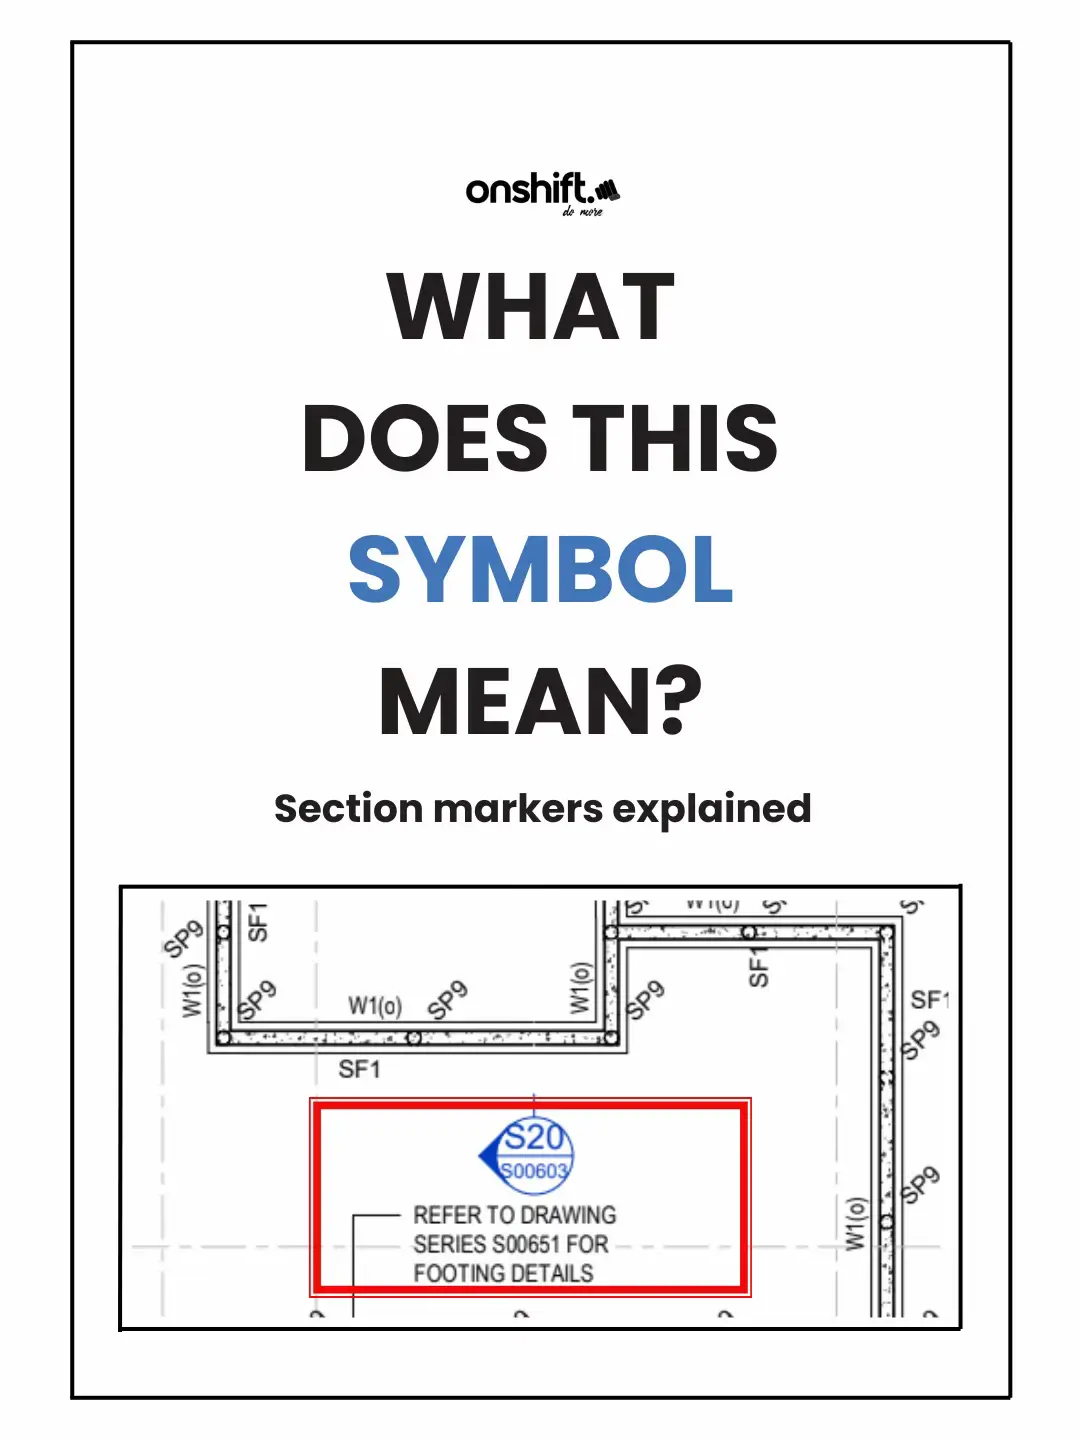
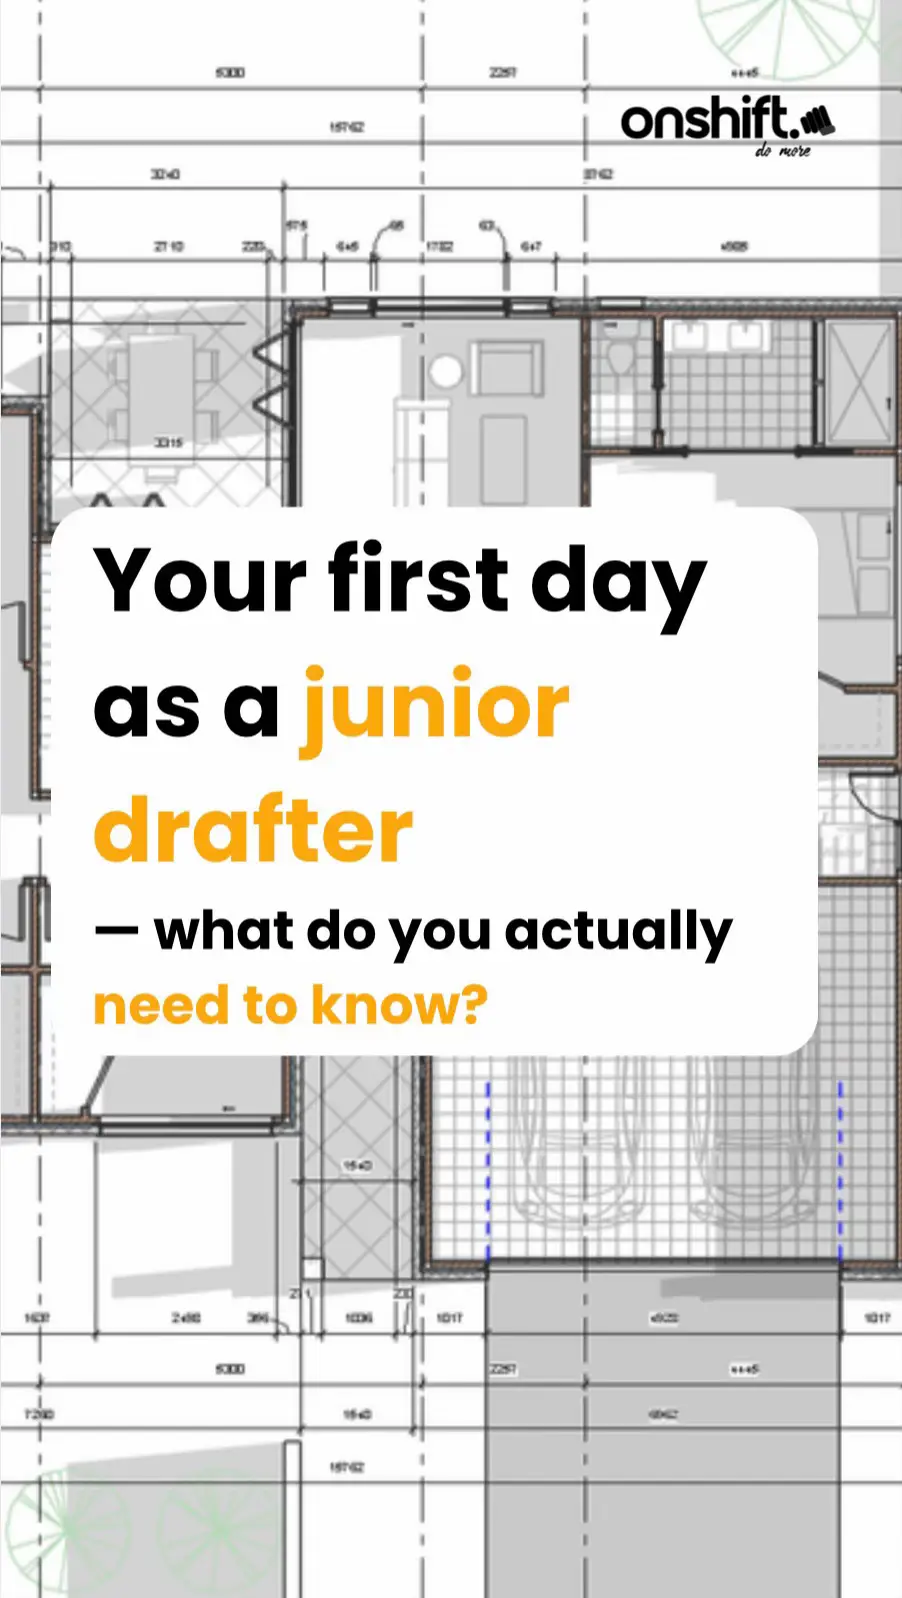
This slideshow explains the fundamental types of architectural drawings: title blocks, site plans, floor plans, elevations, and sections. It aims to teach beginners how to interpret these plans to better understand building designs.
Structure
- 1Introduction to reading drawing plans
- 2Explanation of Title Blocks
- 3Explanation of Site Plans
- 4Explanation of Floor Plans
- 5Explanation of Elevations
- 6Explanation of Sections
- 7Concluding remarks and call to follow
Product placement
The video is a tutorial series from 'onshift' on how to read drawing plans, with each slide explaining a different aspect of architectural drawings. The brand 'onshift' is present on multiple slides.
Original caption
Learning to read drawings? Start with the basics. Site plans show where the building sits. Floor plans show the layout. Elevations show what the outside looks like. Sections show how the building is cut through. Once you understand these 4 drawings, plans start making way more sense. Follow for more beginner construction + drafting lessons. #onshift #residentialdrafting #floorplans #design
More from @onshift_education
More breakout videos from this creator.