Loading video…
All breakouts
13.9Text-HeavyHow-To hookEducation
Hook
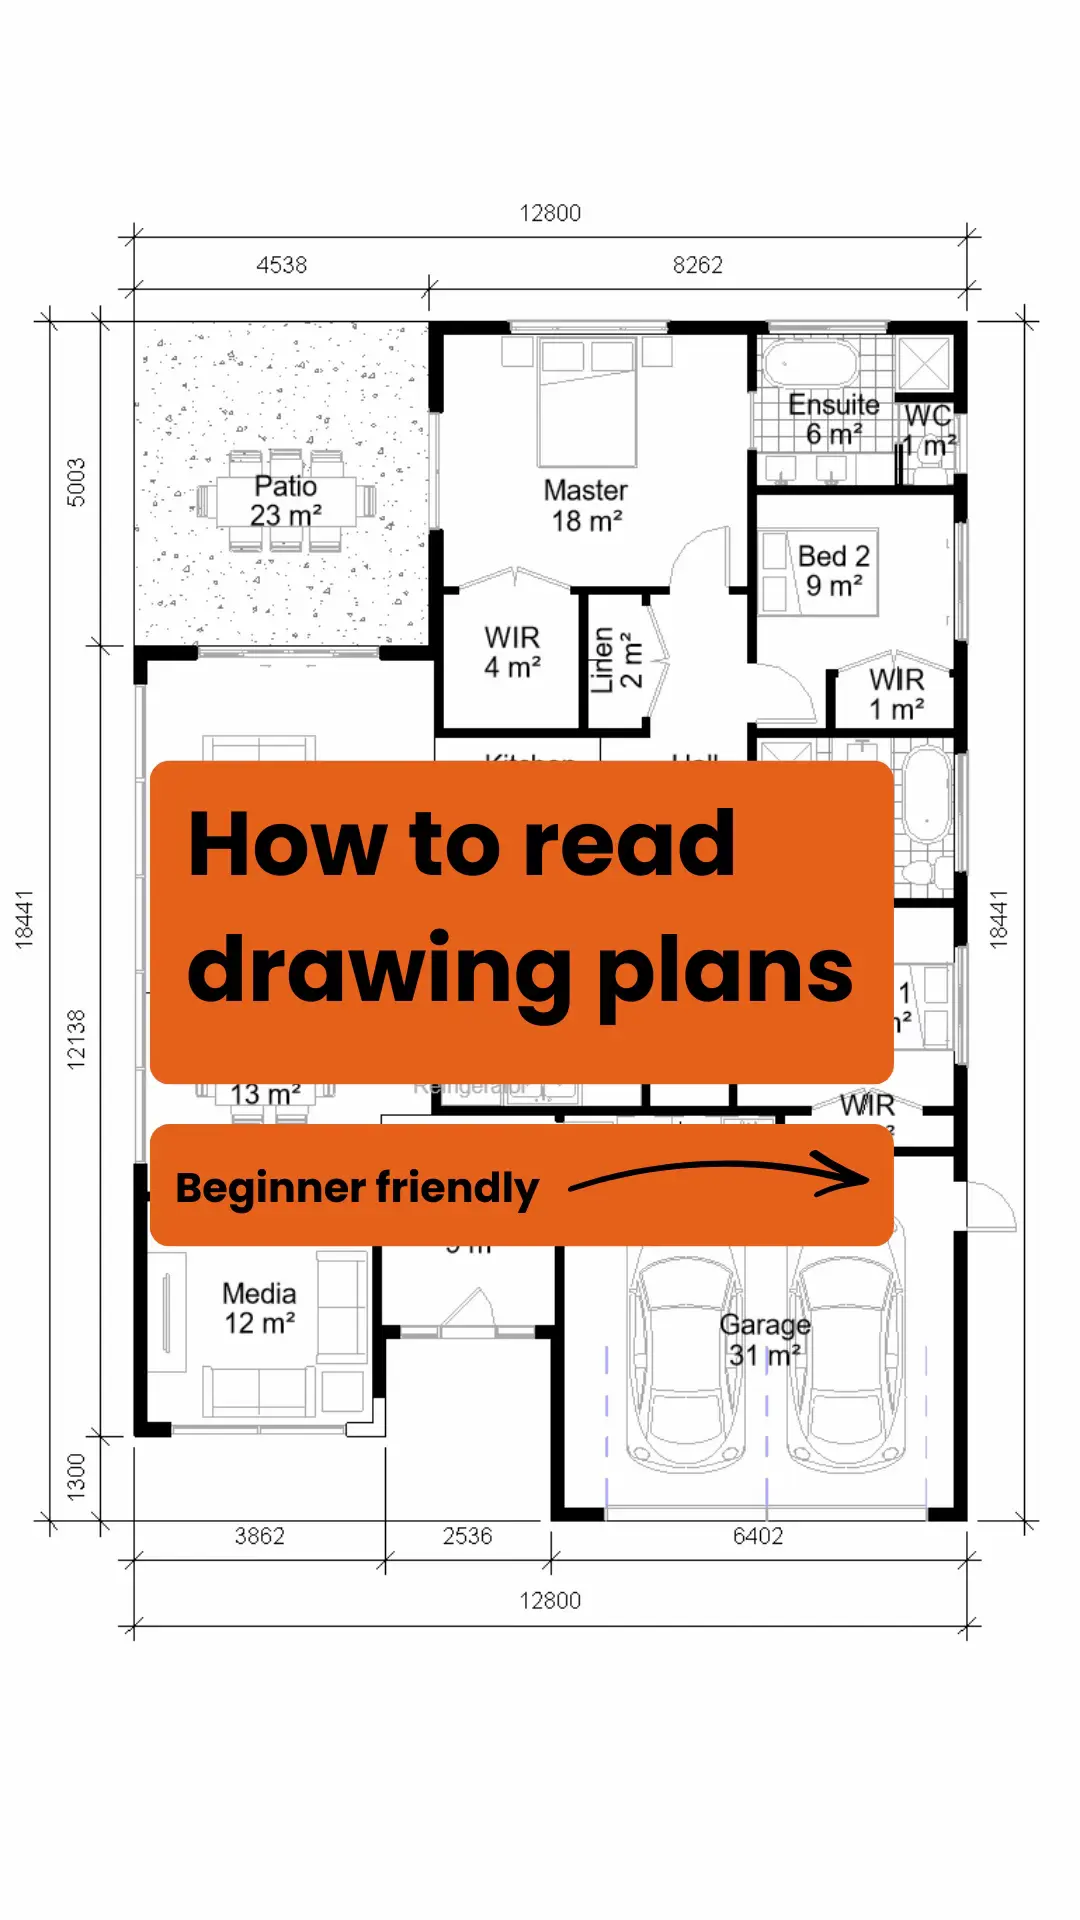
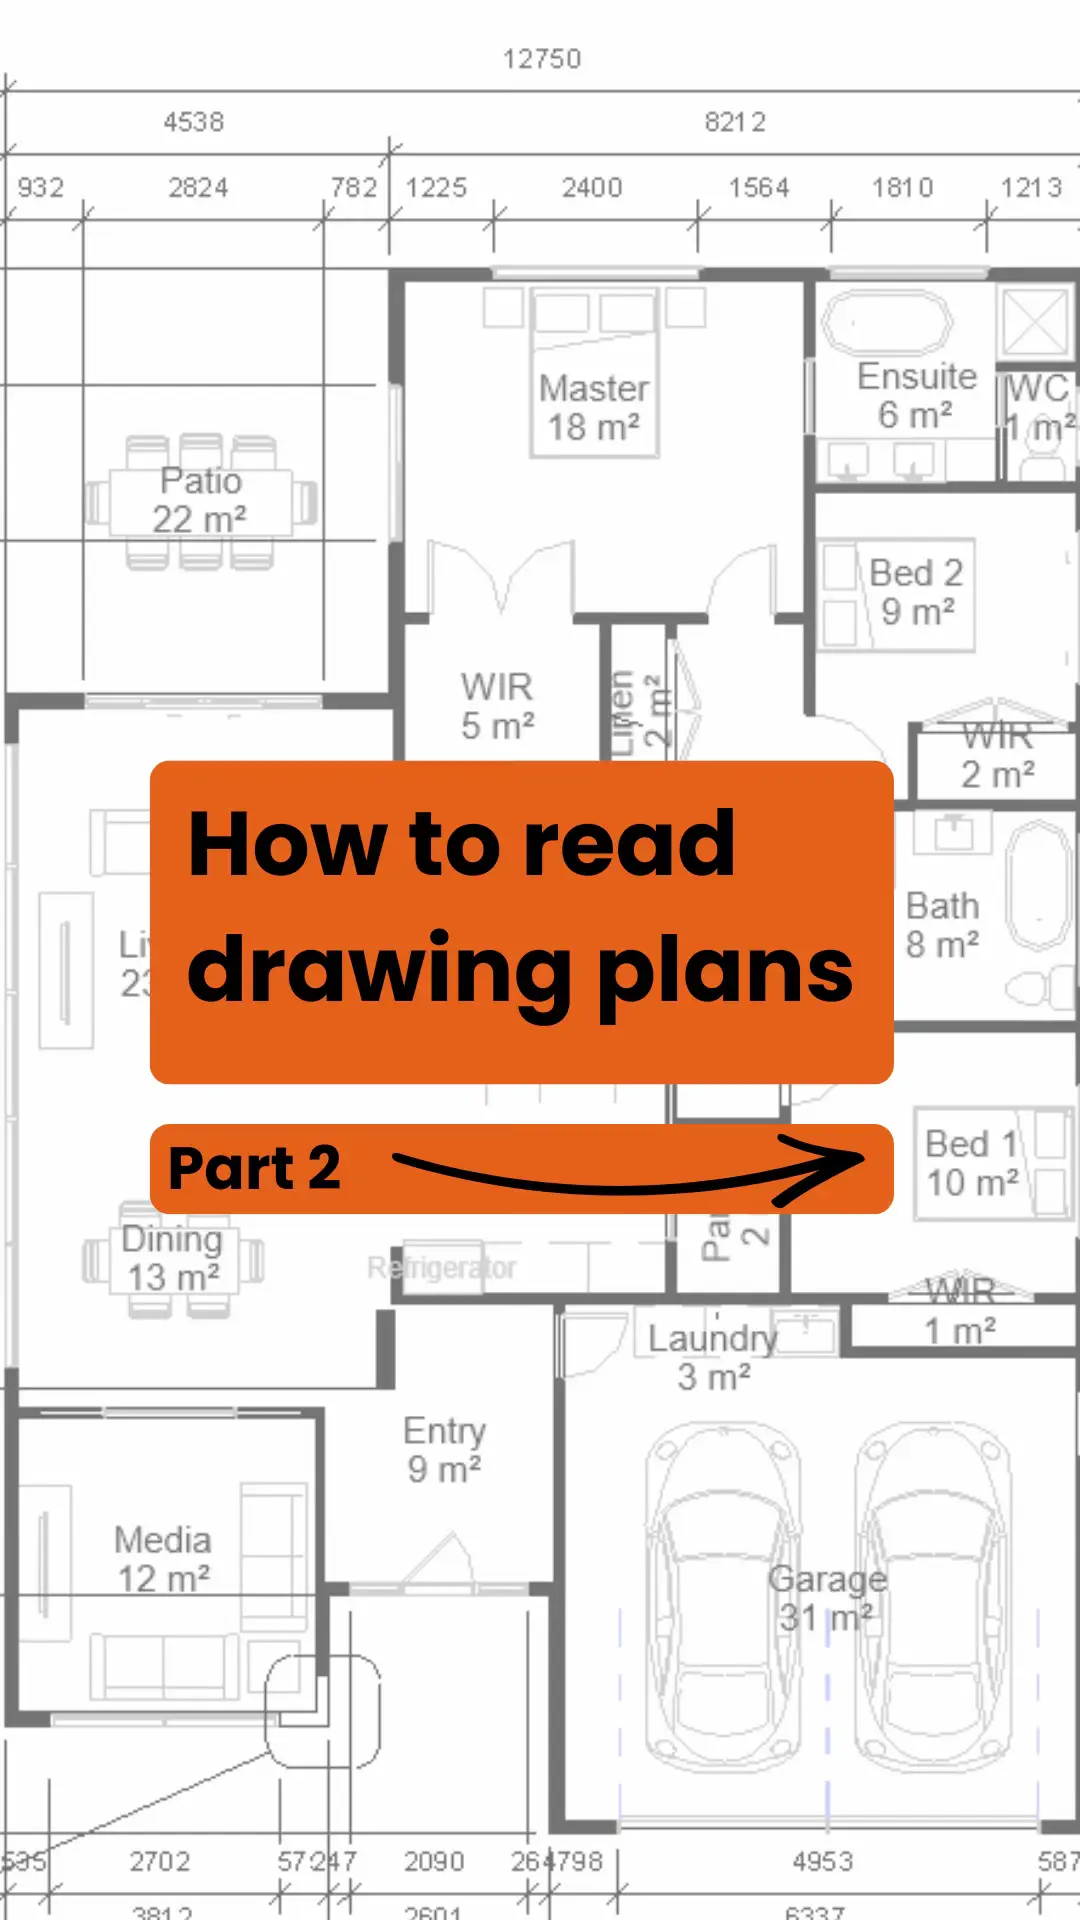
How to read drawing plans
@onshift_education
8.6K followers · usually 1.7K views a post
Views
22.2K
Likes
1.2K
Comments
3
Shares
88
Why it worked
The video breaks down complex information about reading architectural plans into easily digestible slides, using clear text and visual aids. This educational approach appeals to a broad audience interested in home design or construction, making it highly shareable.
Summary
This slideshow explains how to read architectural drawing plans by covering key elements like dimensions, scale, symbols, abbreviations, and notes. It aims to make understanding floor plans more accessible to viewers.
Structure
- 1Introduction to reading drawing plans
- 2Explanation of dimensions and their importance
- 3Understanding drawing scale and its application
- 4Decoding symbols and abbreviations used in plans
- 5The role of notes and references in interpreting drawings
- 6Concluding with a summary of key takeaways
Call to action
Let me know what you want next.
On-screen text
How to read
drawing plans
Part 2
Dimensions
Dimensions are the written measurements
on the drawing.
They show the real size and location of walls,
rooms, openings and setbacks.
Dimensions are usually shown in millimetres
unless noted otherwise.
Overall dimension (outer wall to outer wall)
Openings
(windows, doors)
Window width
Drawing scale
Scale tells you how the drawing size relates
to the real building.
Example: 1:100 means 1 unit on the drawing
represents 100 units in real life.
Common architectural drawing scales
include 1:100, 1:50, 1:20 and 1:10.
Always check the title block or view title
because different drawings can use different
scales.
Scale bar
Scale 1:100 for floorplans
PROPOSED FLOOR PLAN
: Avenue
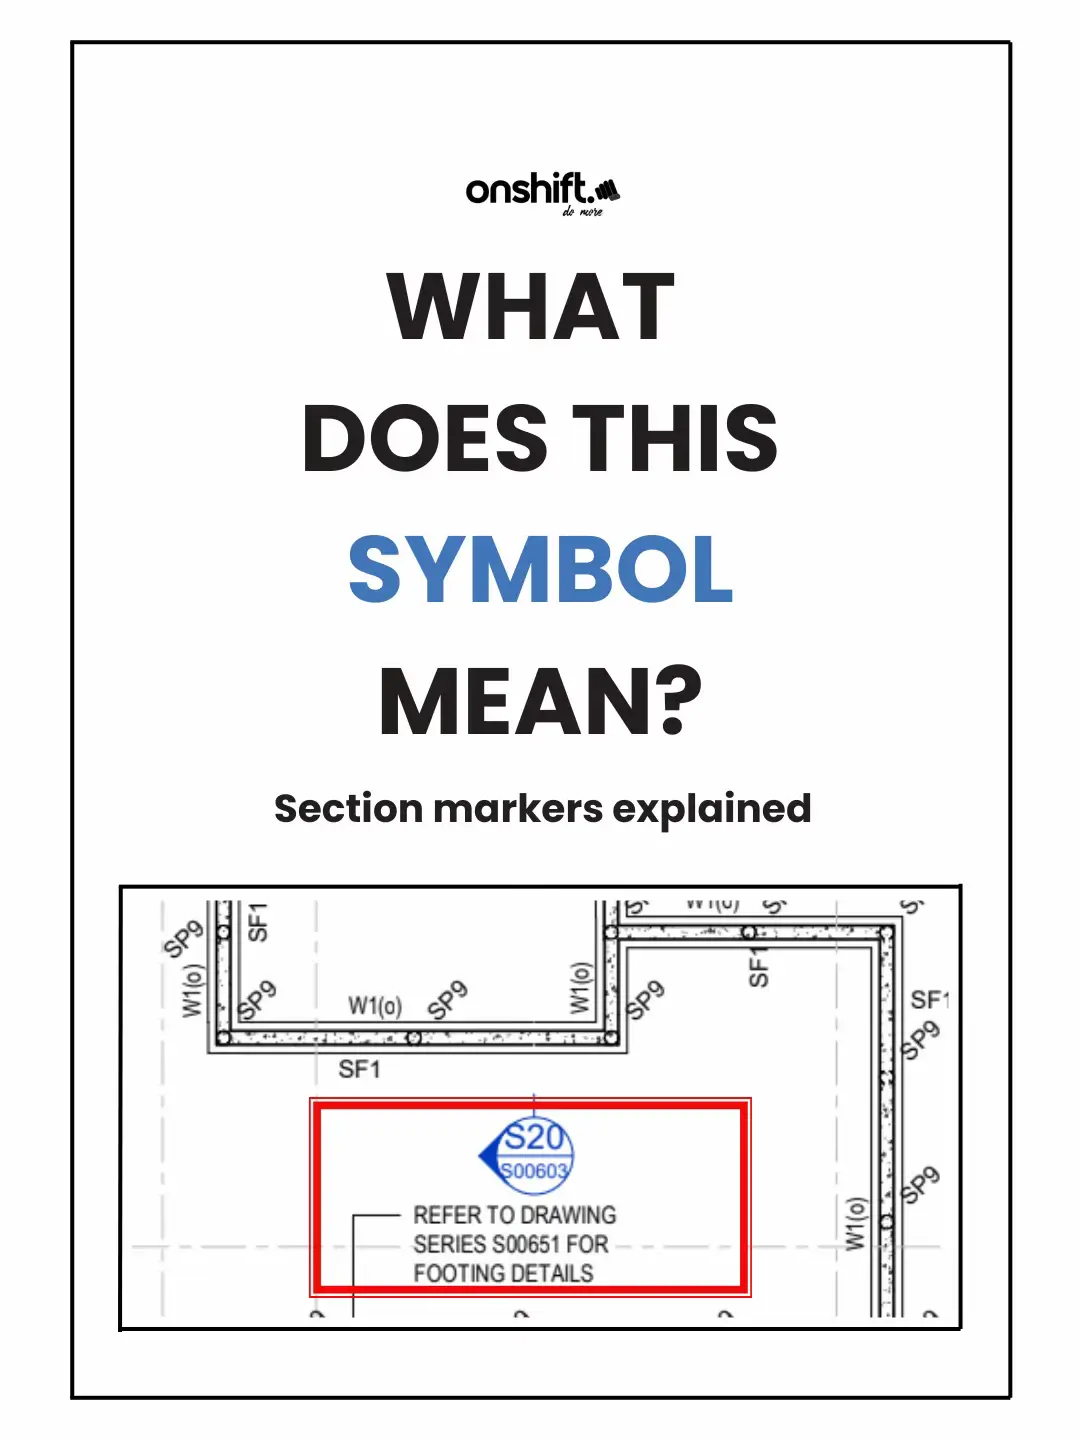
Symbols
Symbols are graphic shortcuts.
They point you to more information
somewhere else in the drawing set.
If you're unsure, check the legend first.
North point
Elevation
marker
Section marker
Callout
Abbreviations
Abbreviations save space on drawings.
You'll often see them for levels, rooms,
materials or instructions.
Always read abbreviations with the legend,
notes or schedules so you use the meaning
intended for that drawing set.
Reduced Level
Top of Roof
Finished Floor
Level
Ceiling
FFL
NGL
Natural Ground Level
Notes &
references
Notes give written instructions the drawing
alone can't fully show.
They can tell you about:
materials
finishes
construction requirements
special instructions
Final rule:
Before acting on a drawing, check the notes,
legend and revision.
General notes on
sheet
Original caption
Once you understand dimensions, scale, symbols, abbreviations and notes, plans start making a lot more sense. Let me know what you want next. #onshift #floorplans #drafting #drawingsymbols
More from @onshift_education
More breakout videos from this creator.