Loading video…
All breakouts
10.3Text-HeavyDirect Question hookEducation
Hook
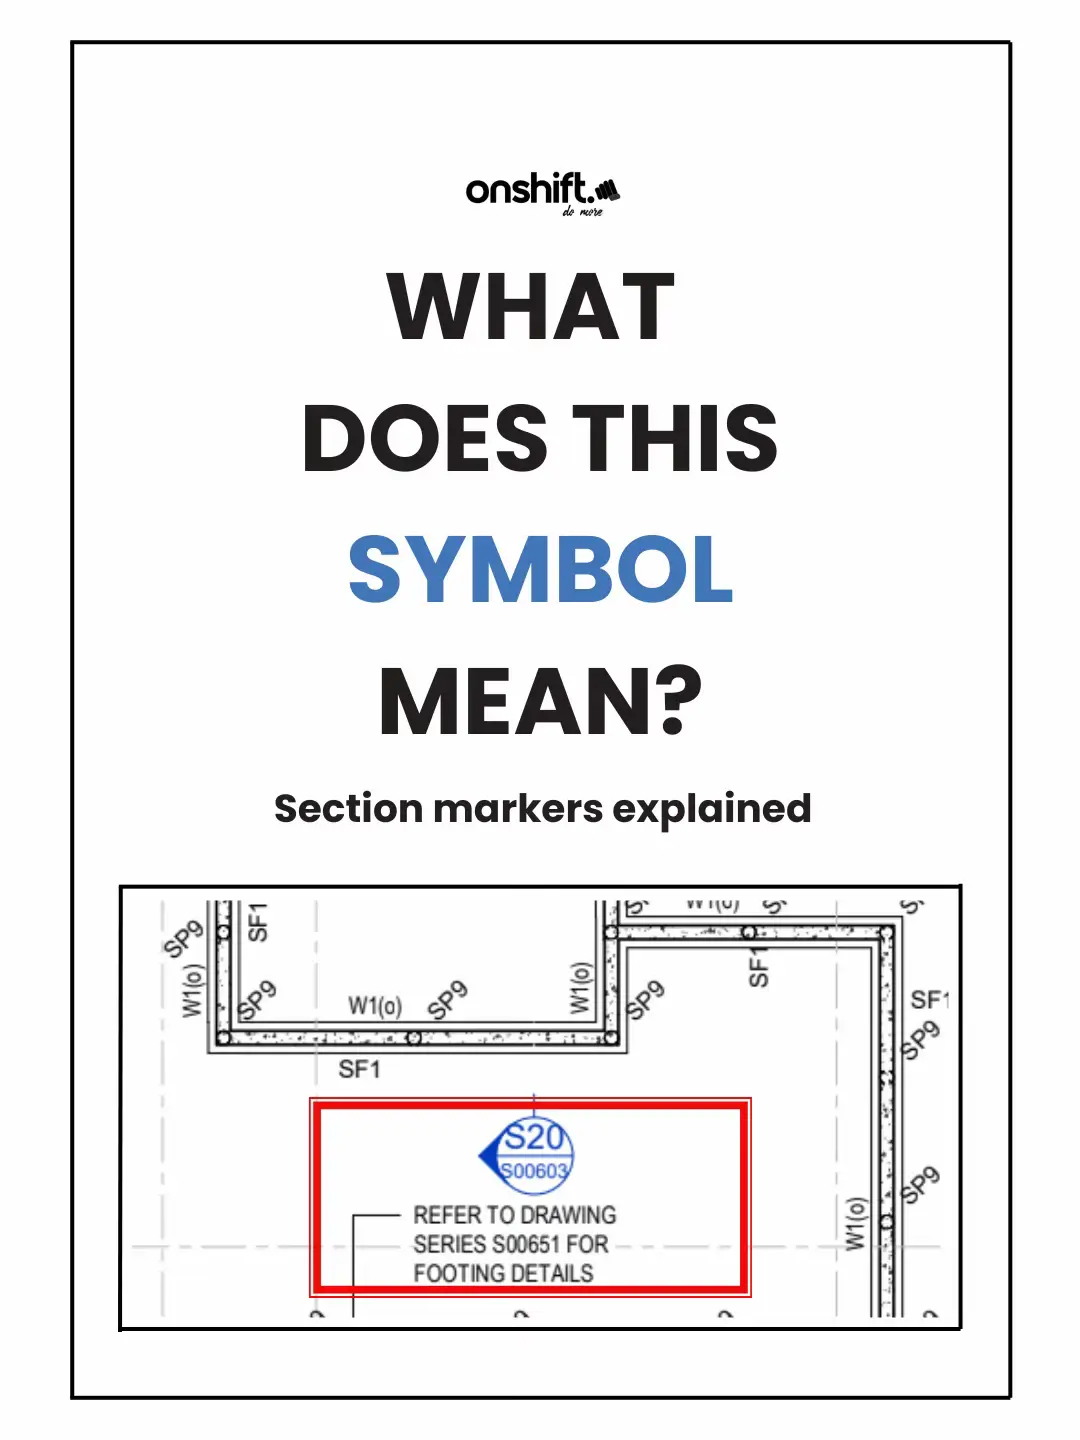
WHAT DOES THIS SYMBOL MEAN?
@onshift_education
8.6K followers · usually 1.7K views a post
Views
16.5K
Likes
559
Comments
1
Shares
32
Summary
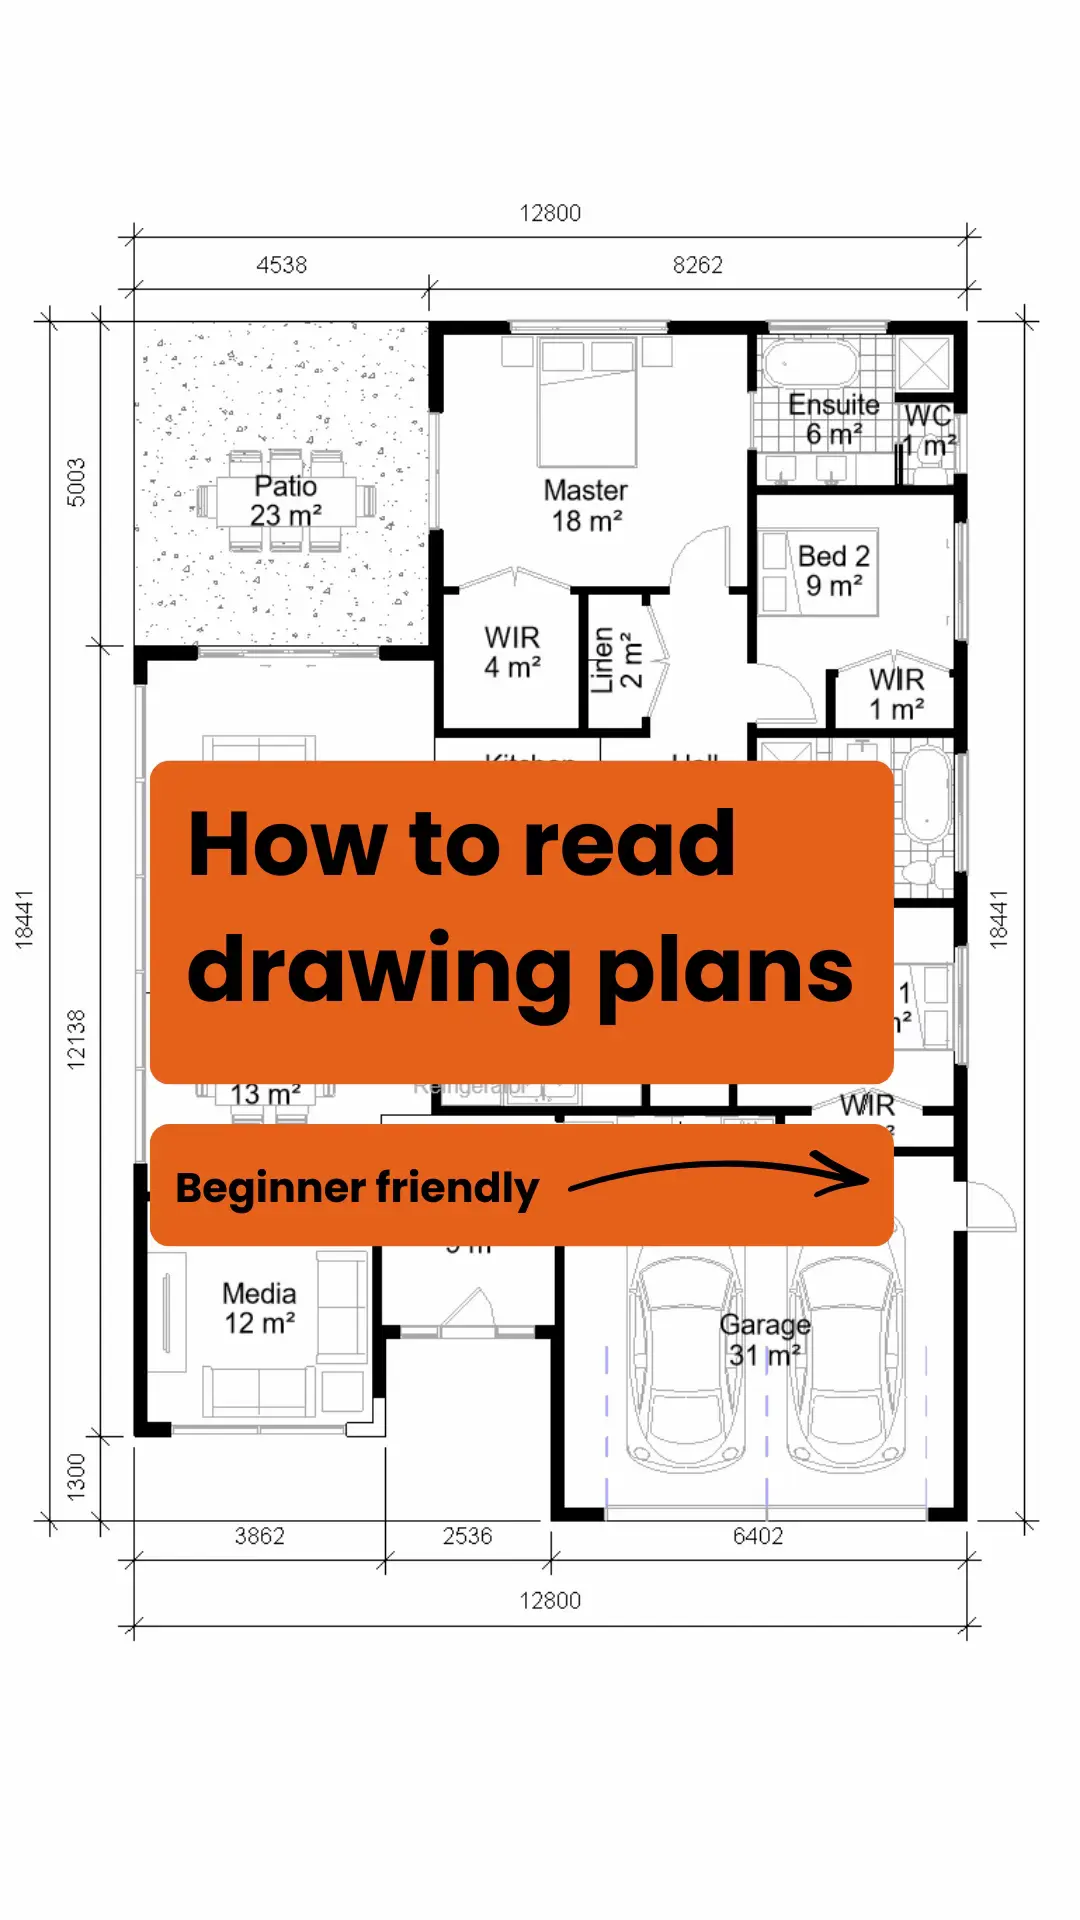
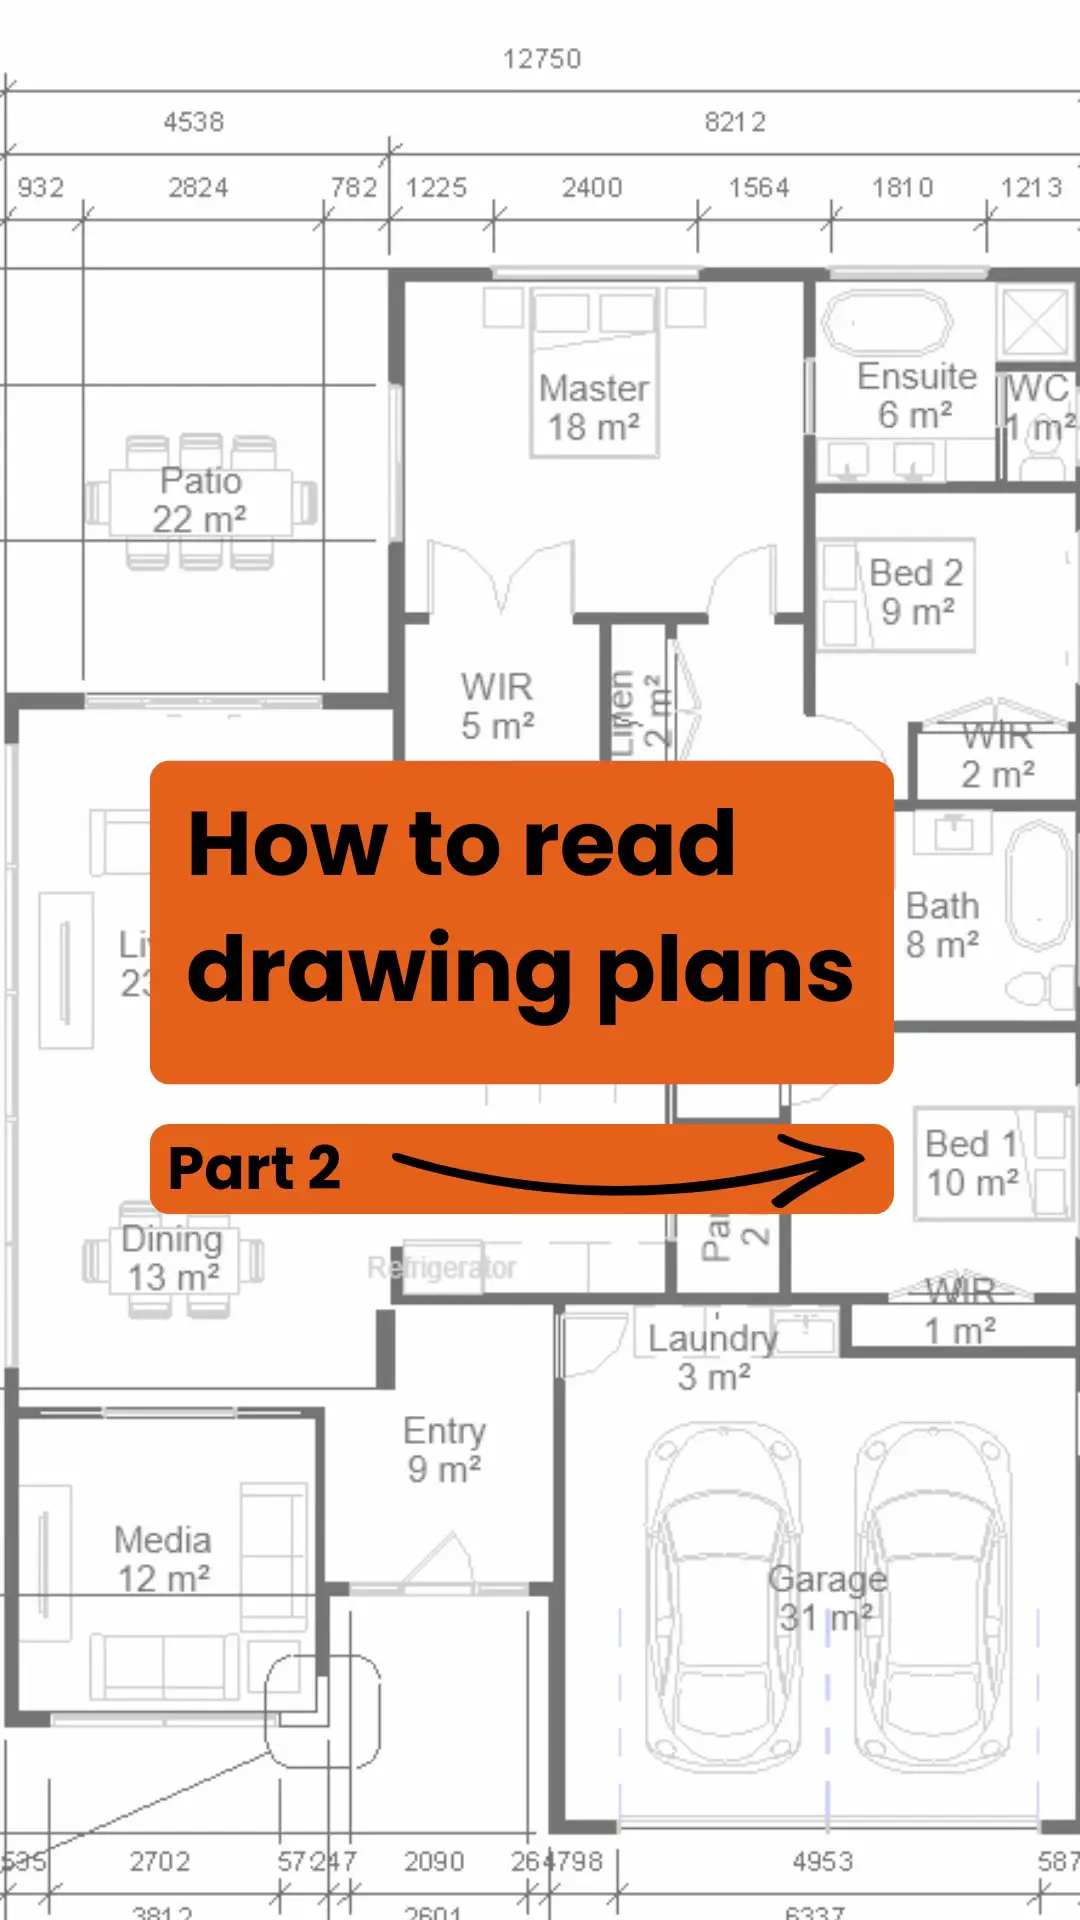
This slideshow explains how to read section markers on architectural plans. It details what a section is, how to find and interpret section markers, and how to read the referenced section drawing from top to bottom to understand load paths.
Original caption
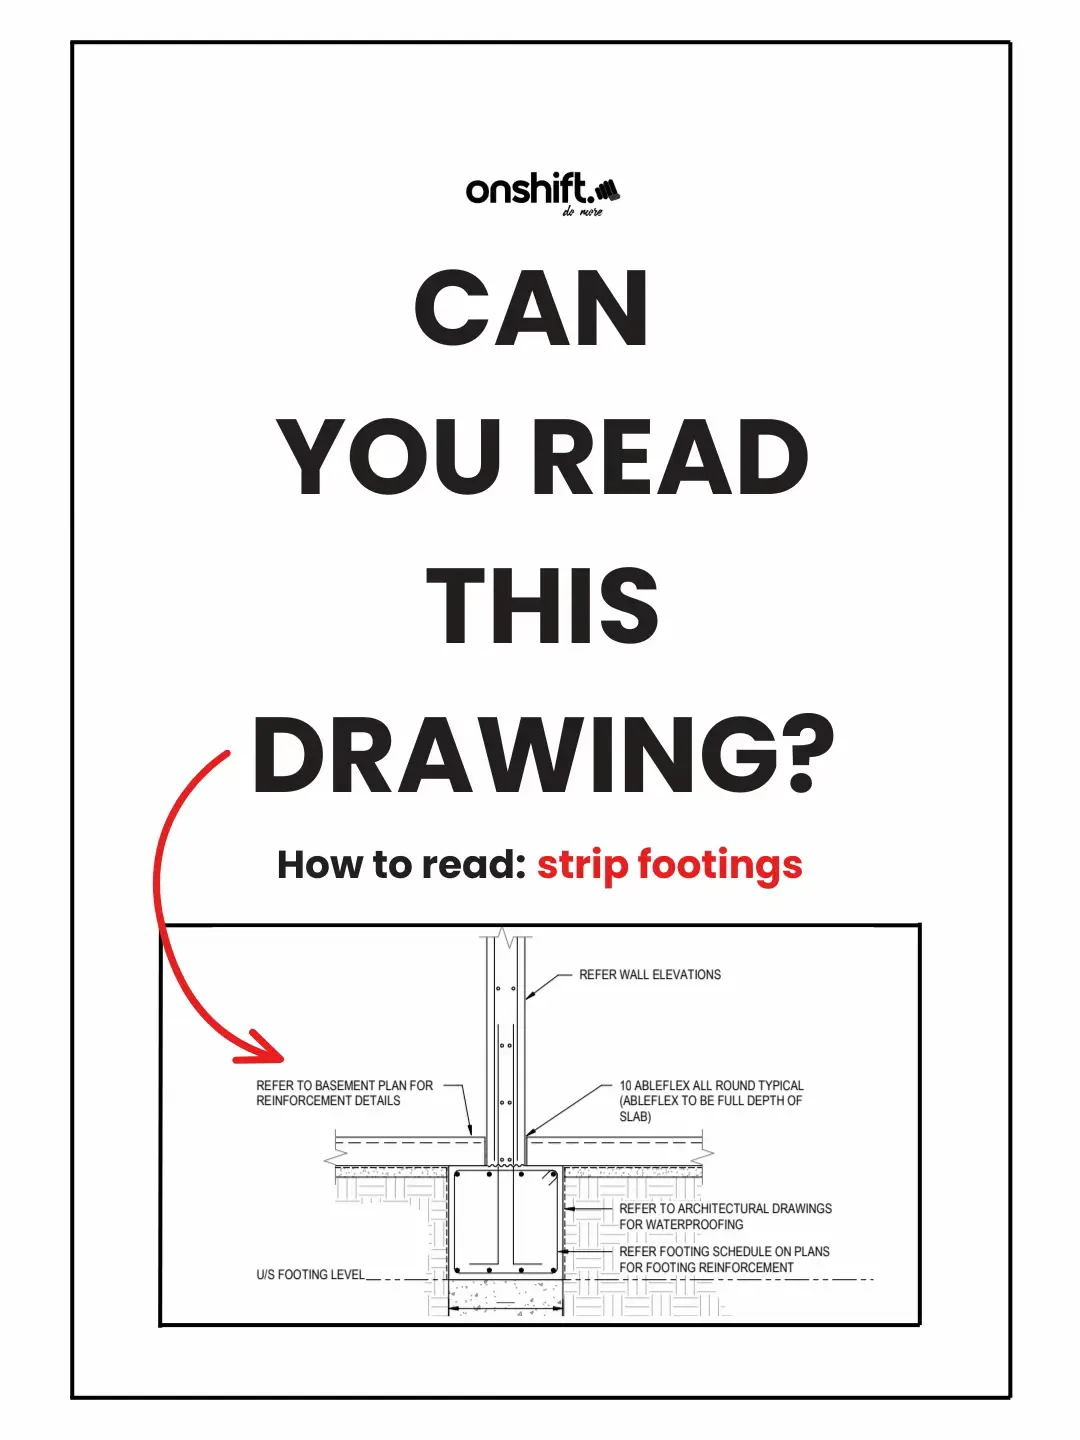
A footing plan only shows the structure from above. To understand what sits above, what supports it below, and how the load travels into the ground, you need to follow the section marker. In this lesson, we break down how to read a reference such as S20 / S00603: S20 = the section number S00603 = the drawing sheet where that section is located Once you open the correct section, read it from top to bottom: structure → wall → footing → pile → ground This is how students move from simply recognising symbols to understanding the vertical relationship between the building and its foundations. Plan = where it is Section = how it sits Save this post for your next plan-reading exercise. #FootingPlan #StructuralDrawings #PlanReading #ResidentialDrafting#OnShiftEducation
More from @onshift_education
More breakout videos from this creator.